
Address
2616 El Camino Dr, Bay City, TX
Price
$ 234,900
Property Attributes
- MLS#1885929
- TypeSingle Family
- Listing Status Active
- CountyMATAGORDA
- CityBay City
- Area3100
- Neighborhoodout of county-SEE RE
- Zip77414
- StyleTwo Story
- Year Built1980
- Taxes$ 4429
- Price$ 234,900
- Bedrooms4
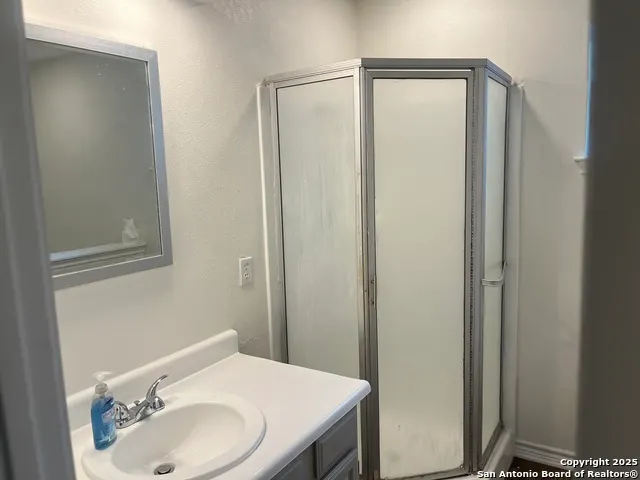
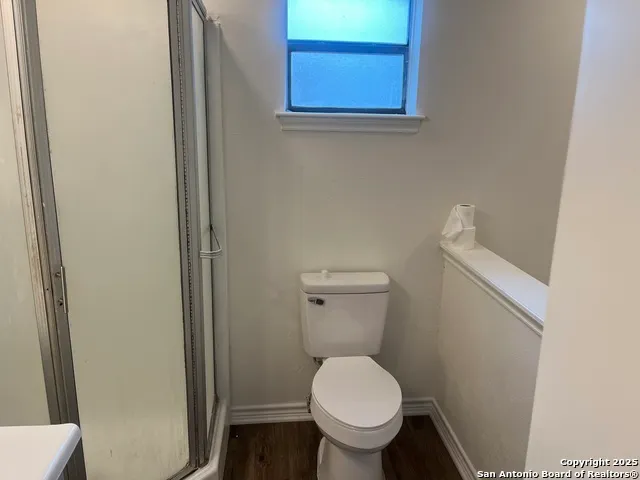
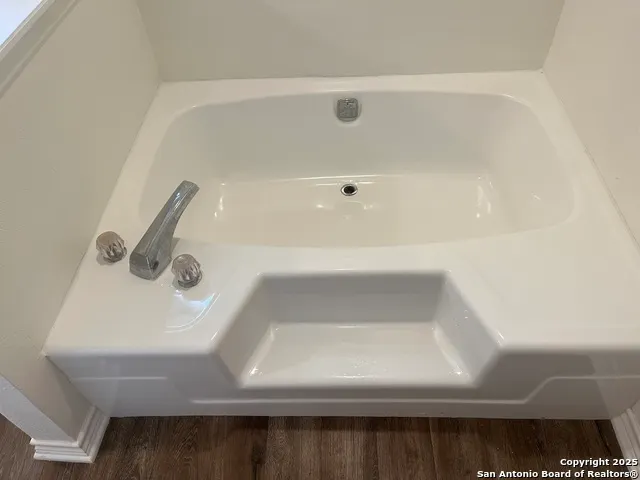
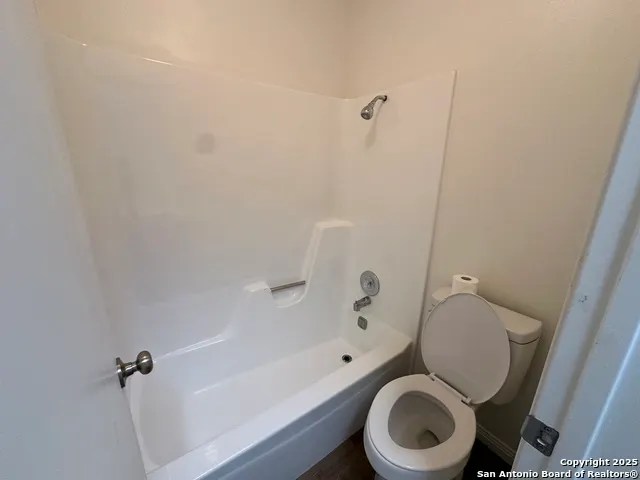
- Full Bathrooms1
- Half Bathrooms0
- Sqr Footage10149
- Lot Size0.23 Acres
Data Source:
LERA MLS
Property Description
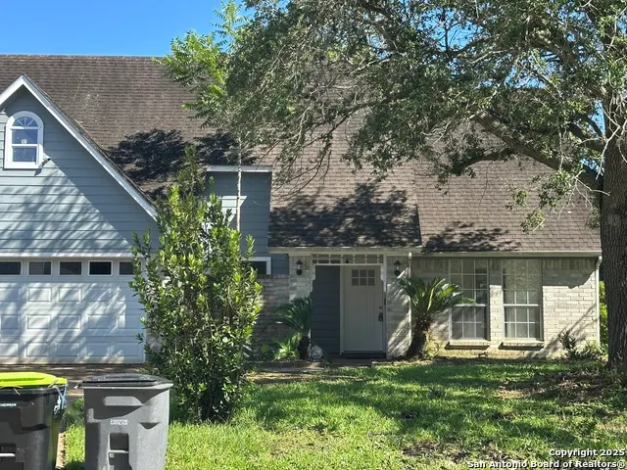
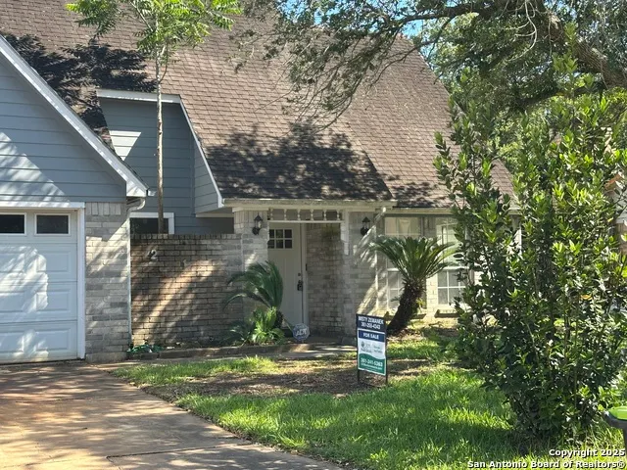
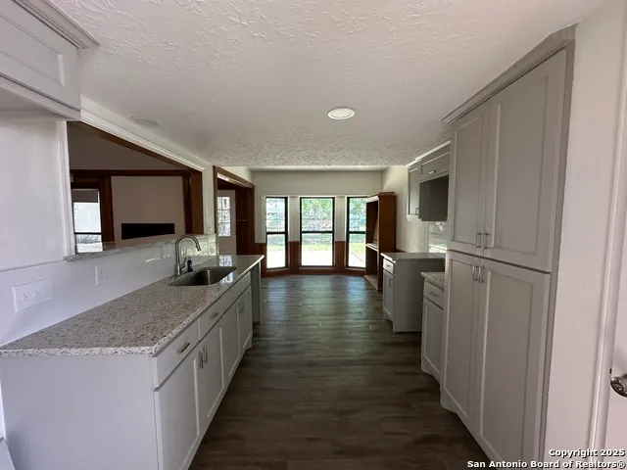
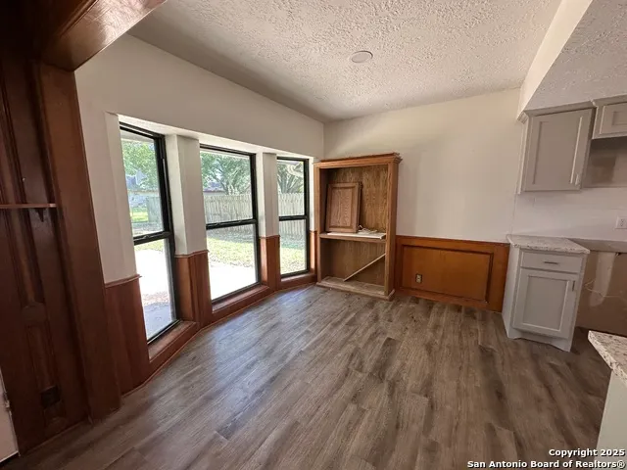
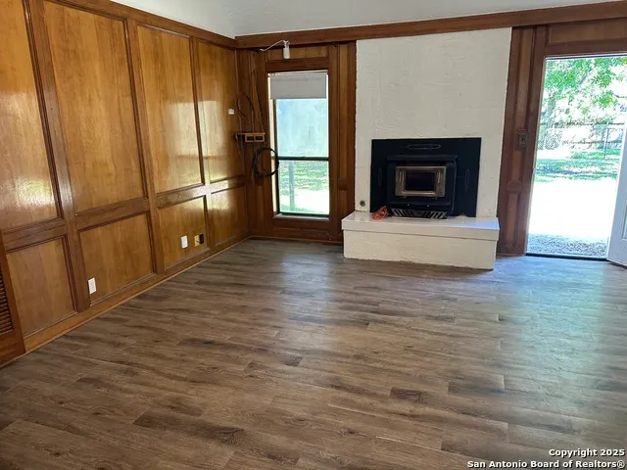
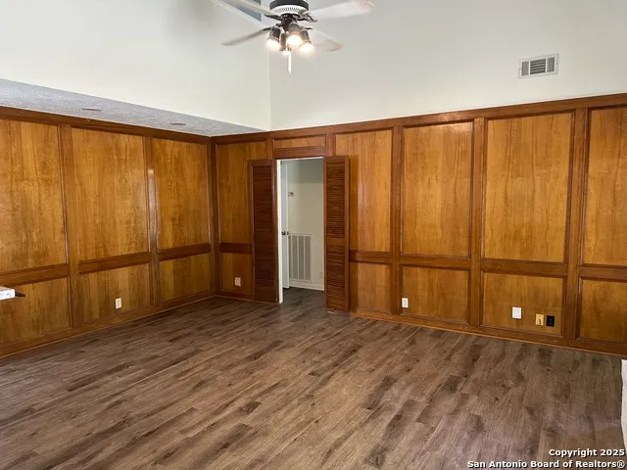
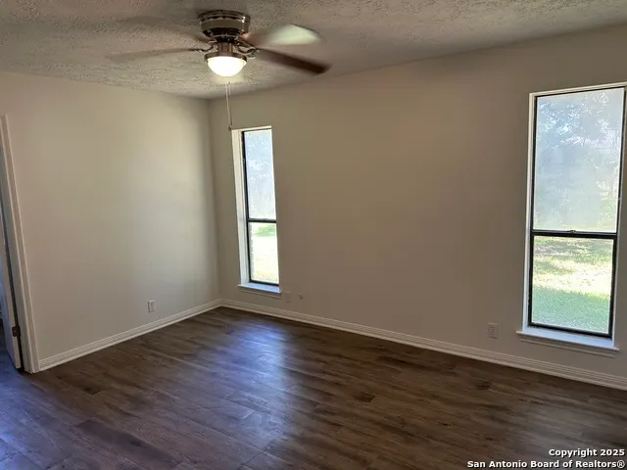
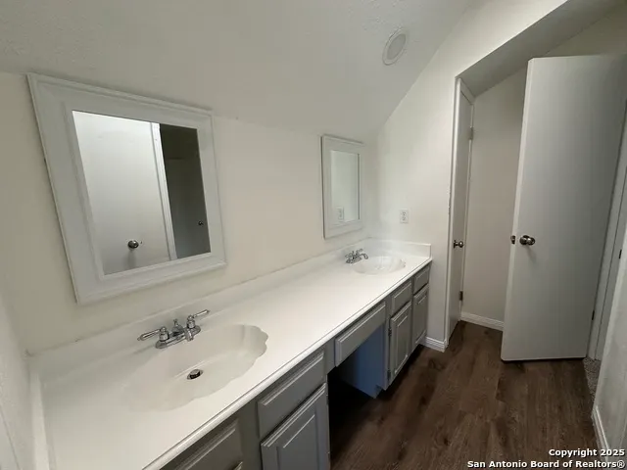
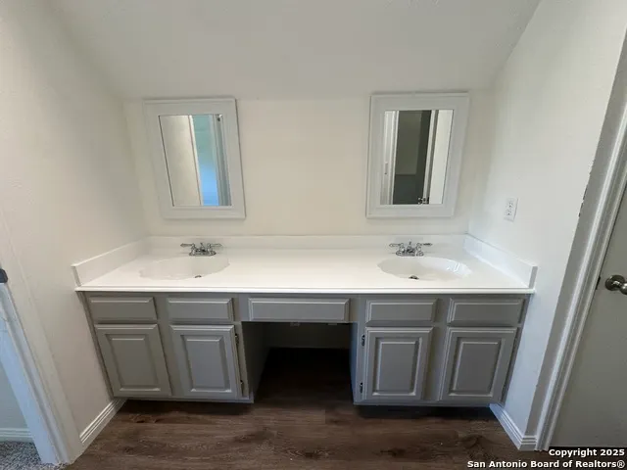
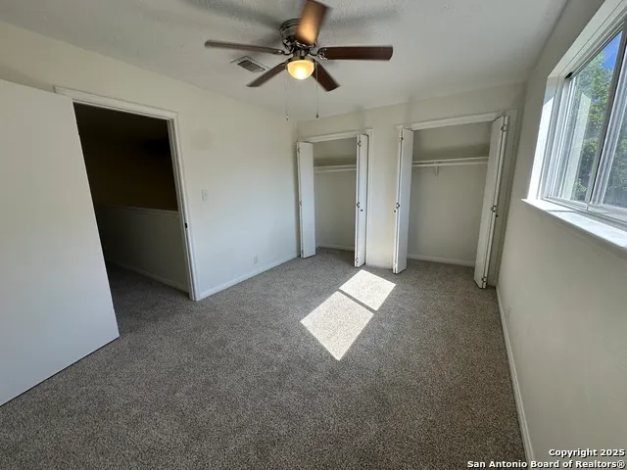
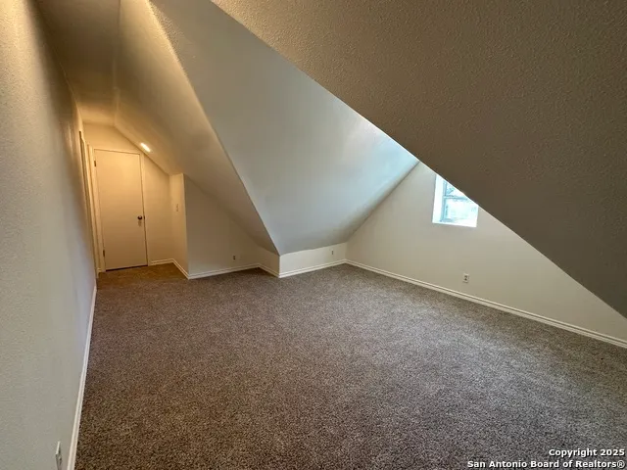
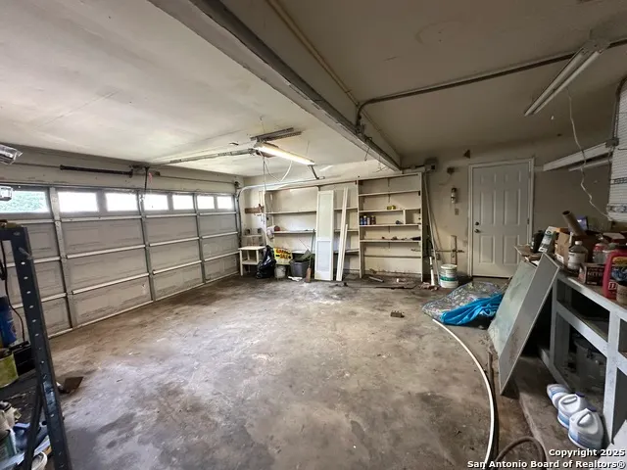
Welcome to this spacious 4-bedroom, 2-bath, two-story brick home, perfectly designed for comfort and convenience. This move-in ready beauty features a functional layout with plenty of natural light, ideal for families or anyone needing extra space. The two-car garage provides ample storage and parking. Whether you're entertaining or simply enjoying a quiet evening at home, this property offers the perfect setting. Don't miss your chance to own this well-maintained, move in ready home!
| Elementary School | Middle School | High School |
|---|---|---|
| Not Applicable Elementary School | Not Applicable Middle School | Not Applicable High School |
| Price History | |
|---|---|
| 7/22/2025 | Listed $285,000 |
| 9/3/2025 | 4$275,000 |
| 4/28/2026 | 8$255,000 |
| 6/1/2026 | 4$245,000 |
| 8/7/2026 | 5$234,900 |
General Features
| Living Area | 10149 |
|---|---|
| Construction | Pre-Owned |
| Heating | Central |
| Cooling | One Central |
| Bathrooms | 1 |
| Subdivision | out of county/SEE RE |
| Builder | unknown |
| Class | Single Residential |
| Type | Single Family Detached |
| Style | Two Story |
| Roof | Composition |
| HOA Mandatory | None |
| Status | Active |
| Attached Garage | No |
| Neighborhood Amenities | None |
| Area | 3100 |
| Year Built | 1980 |
| High School | Not Applicable |
| School District | Not Applicable |
| Proposed Terms | Conventional,FHA,VA,Cash |
| Elementary School | Not Applicable |
| Middle School | Not Applicable |
| Legal Description | Del Norte Sec 3 Lot 20 Blk 4 |
| Potential Short Sale | No |
| Taxes | 4429.99 |
Interior Features
| Kitchen Length | 11 |
|---|---|
| Kitchen Width | 5 |
| Total Bedrooms | 4 |
| Full Baths | 1 |
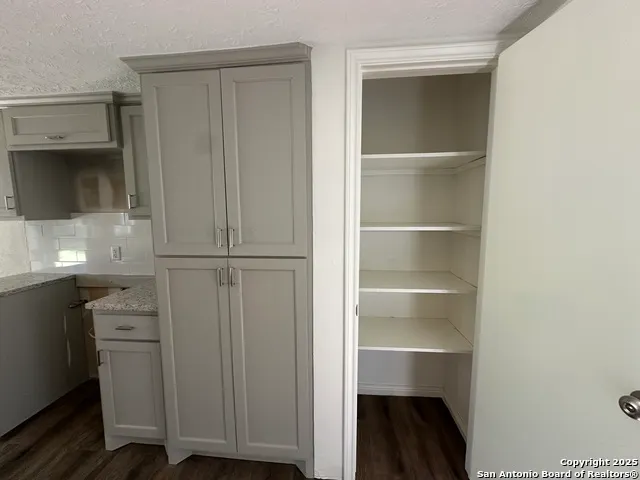
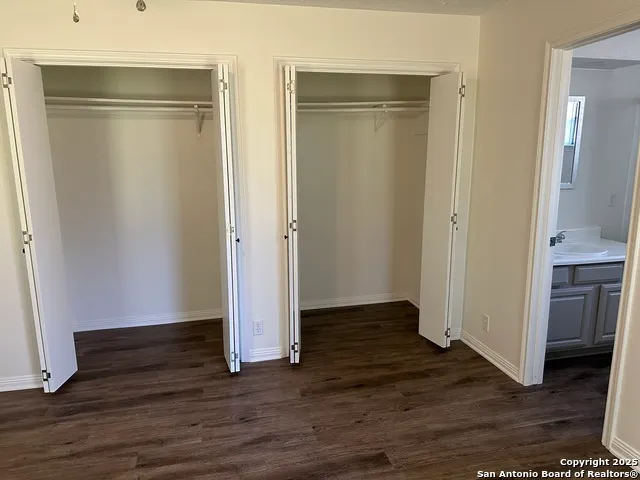
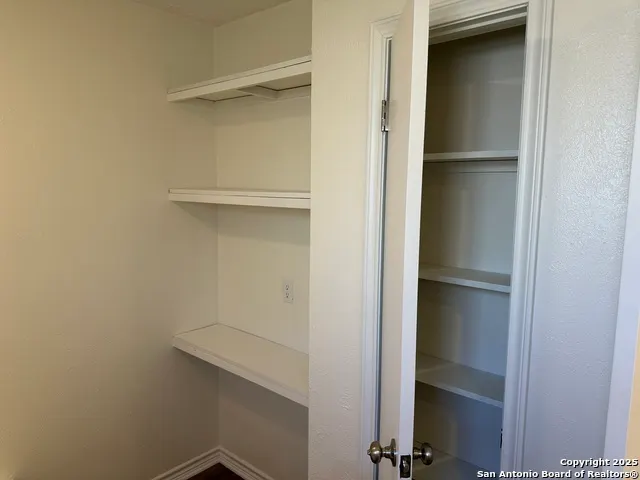
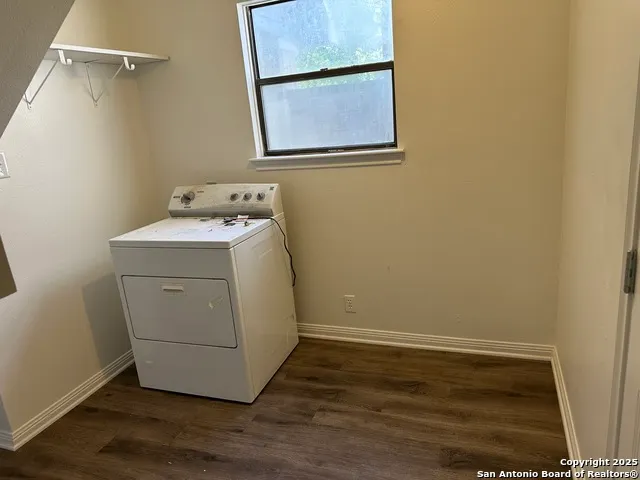
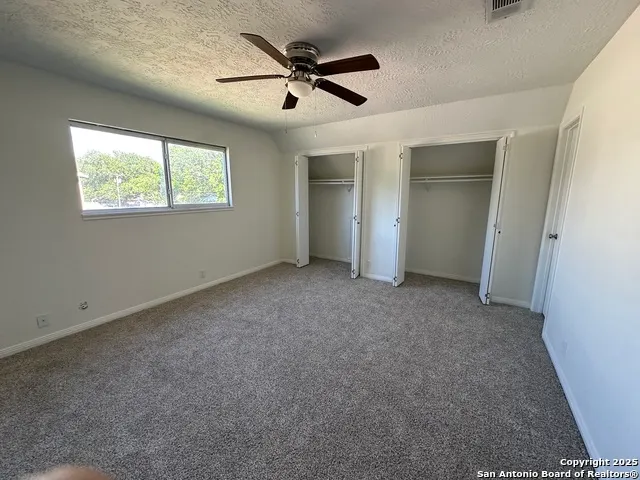
| Interior Features | One Living Area,Separate Dining Room,Eat-In Kitchen,Auxillary Kitchen,Two Eating Areas,Breakfast Bar,Walk-In Pantry,Open Floor Plan,Cable TV Available,Laundry Main Level,Laundry Room,Walk in Closets, |
| Stories | 2 |
| Dining Room Length | 9 |
| Dining Room Width | 10 |
| Breakfast Room Length | 8 |
| Breakfast Room Width | 9 |
| Flooring | Ceramic Tile,Vinyl,Laminate |
| Living Room Width | 14 |
| Utility Room Length | 7 |
| Utility Room Width | 8 |
| Heating Fuel | Electric |
| # of Fireplaces | 1 |
| Bedroom2 Width | 13 |
| Bedroom3 Length | 10 |
| Bedroom3 Width | 13 |
| Bedroom4 Length | 13 |
| Bedroom4 Width | 18 |
| Living Room Length | 19 |
| WINDOW COVERINGS | Some Remain |
Exterior Features
| Exterior | Brick |
|---|---|
| Foundation | Slab |
| Pool (Y/N) | No |
| Pool | None |
| Lot Size | 0.23 |
| Water/Sewer | City |
| Inclusions | Ceiling Fans,Washer Connection,Dryer Connection,Cook Top,Built-In Oven,Disposal,Gas Water Heater,Garage Door Opener,Solid Counter Tops,City Garbage service |
| Garage Parking | Two Car Garage |
Amenities
- Foreclosure
- Views
- Short Sale
- New Construction
- Adult 55+
- Lease To Own
- No HOA Fees
- Furnished
- Primary On Main
- Air Conditioning
- Seller Finance
- Green
- Fixer Upper
- Horse
- Golf
- Fireplace
- Deck
- Garage
- Basement
- Pool
Property vs Single Family Average in 77414
Price
Taxes
Year Built
Visits
In The Neighborhood
Eagle Pass
$ 402,960
- Type
- Single Family
- Size
- 1,840 SqFt
- Rooms
- 4 Beds + 2.5 Baths
Keller Williams Laredo 956-797-7670
Eagle Pass
$ 215,000
- Type
- Single Family
- Size
- 1,184 SqFt
- Rooms
- 3 Beds + 2 Baths
Keller Williams Laredo 956-797-7670
Views
San Marcos
$ 524,000
- Type
- Single Family
- Size
- 2,570 SqFt
- Rooms
- 4 Beds + 3 Baths
Keller Williams City-View 210-696-9996
Eagle Pass
$ 318,000
- Type
- Single Family
- Size
- 1,513 SqFt
- Rooms
- 3 Beds + 2 Baths
Keller Williams Laredo 956-797-7670
Eagle Pass
$ 279,000
- Type
- Single Family
- Size
- 1,290 SqFt
- Rooms
- 3 Beds + 2 Baths
JB Goodwin, REALTORS 210-581-9050
Fixer Upper
Victoria
$ 199,999
- Type
- Single Family
- Size
- 896 SqFt
- Rooms
- 2 Beds + 2 Baths
RE/MAX First Shot 830-519-4132
Eco Friendly
Eagle Pass
$ 454,000
- Type
- Single Family
- Size
- 1,999 SqFt
- Rooms
- 4 Beds + 2.5 Baths
Keller Williams Laredo 956-797-7670
San Marcos
$ 365,000
- Type
- Single Family
- Size
- 1,969 SqFt
- Rooms
- 4 Beds + 3 Baths
San Antonio Elite Realty 210-455-8099
Reduced
Hempstead
$ 255,000
- Type
- Single Family
- Size
- 1,646 SqFt
- Rooms
- 3 Beds + 2.5 Baths
Levi Rodgers Real Estate Group 210-331-7000
Reduced
Kerrville
$ 455,000
- Type
- Single Family
- Size
- 2,030 SqFt
- Rooms
- 3 Beds + 2 Baths
eXp Realty 888-519-7431
Eagle Pass
$ 365,000
- Type
- Single Family
- Size
- 2,136 SqFt
- Rooms
- 3 Beds + 2 Baths
JB Goodwin, REALTORS 210-581-9050
Reduced
Fredericksburg
$ 520,000
- Type
- Single Family
- Size
- 2,085 SqFt
- Rooms
- 4 Beds + 3 Baths
Real Estate Advisory Team, LLC 830-997-3400
Eagle Pass
$ 495,000
- Type
- Single Family
- Size
- 3,177 SqFt
- Rooms
- 4 Beds + 3.5 Baths
Keller Williams Laredo 956-797-7670
 Information provided courtesy of LERA MLS. IDX information is provided exclusively for consumers' personal, non-commercial use and may not be used for any purpose other than to identify prospective properties consumers may be interested in purchasing. Information is believed to be accurate but not guaranteed. Provided courtesy of LERA MLS. Copyright 2026 LERA MLS, All Rights Reserved. Data last updated September 12, 2026 4:05 PM UTC
