
Short Sale


Address
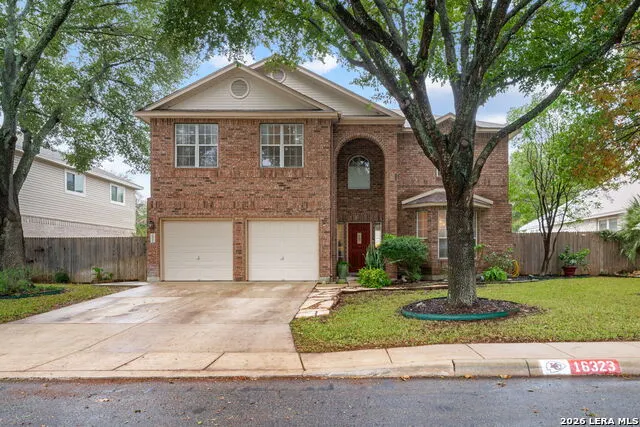
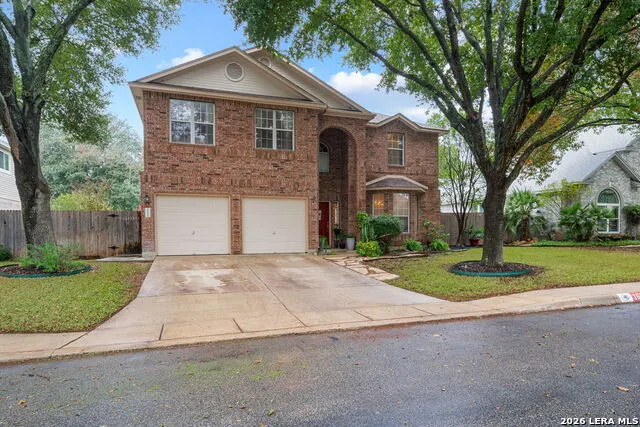
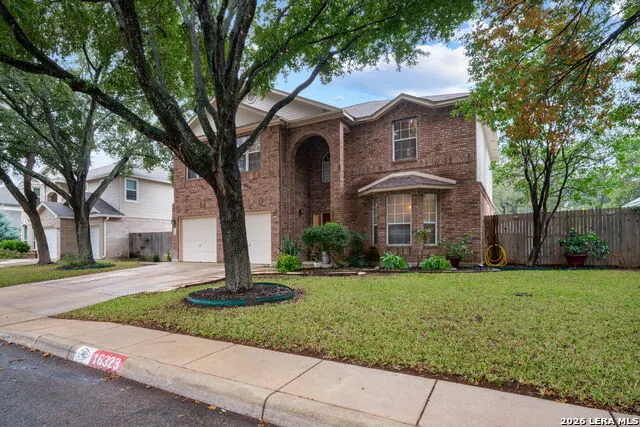
16323 Rangerider, San Antonio, TX
Price
$ 390,000
Property Attributes
- MLS#1944607
- TypeSingle Family
- Listing Status Active
- CountyBEXAR
- CitySan Antonio
- Area1400
- NeighborhoodRedland Oaks
- Zip78247
- StyleTwo Story,Traditional
- Year Built1997
- Taxes$ 9913
- Price$ 390,000
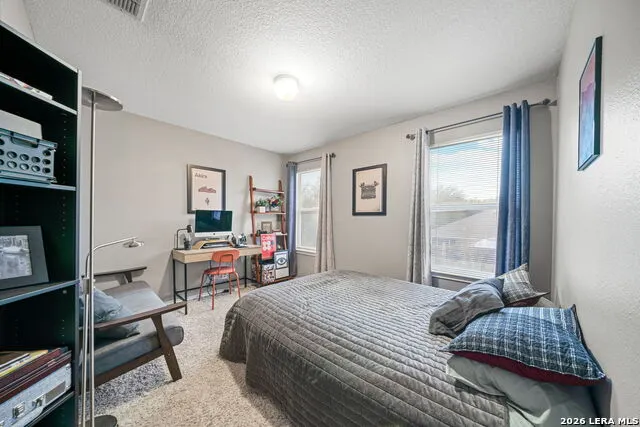
- Bedrooms3
- Full Bathrooms2
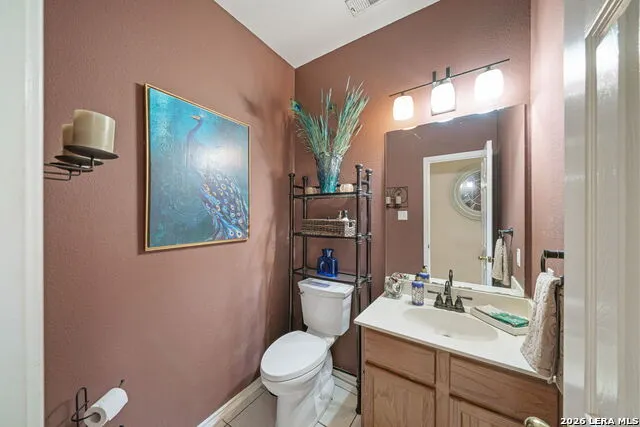
- Half Bathrooms1
- Sqr Footage2628
- Lot Size0.193 Acres
Data Source:
LERA MLS
Property Description
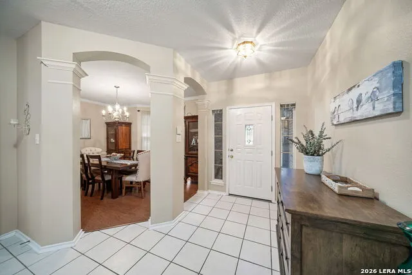
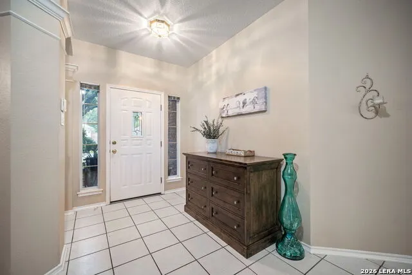
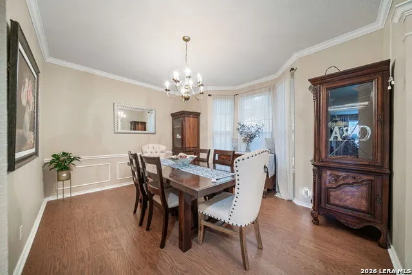
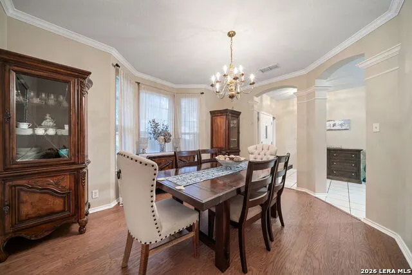
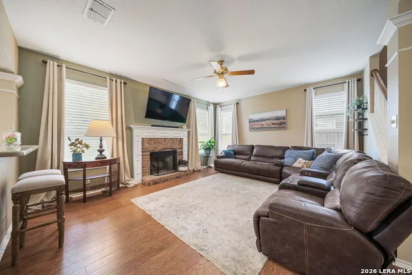
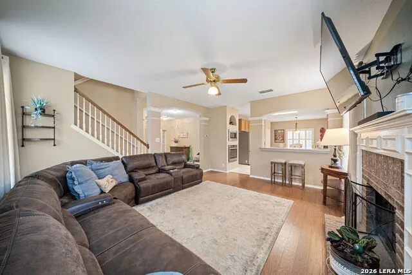
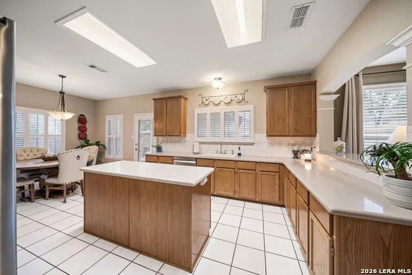
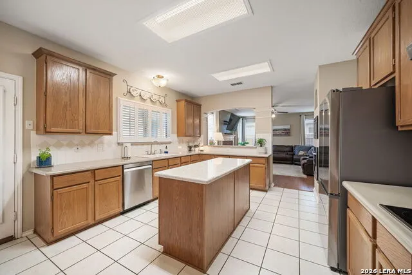
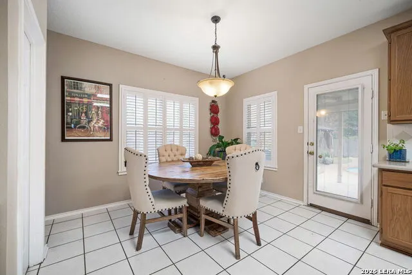
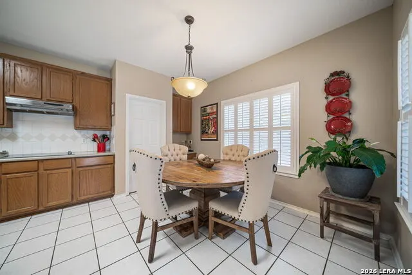
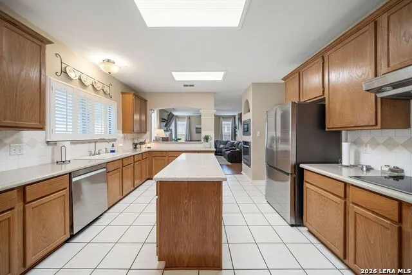
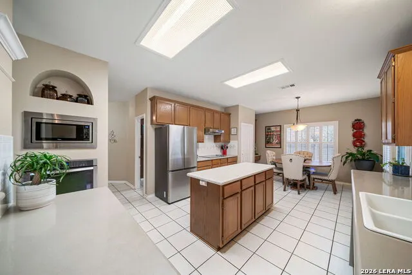
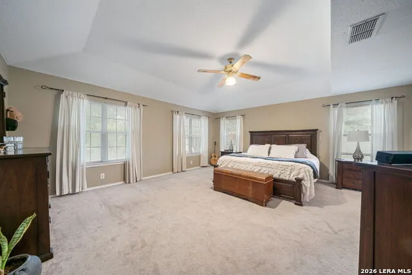
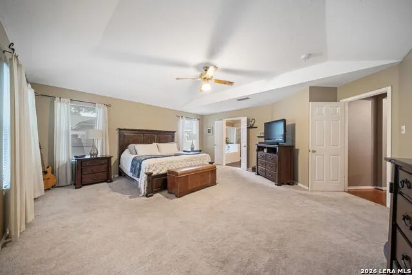
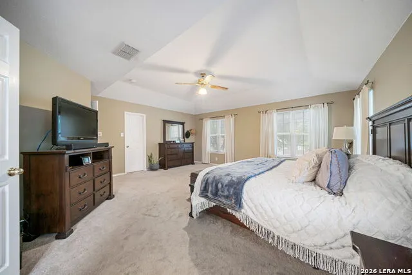
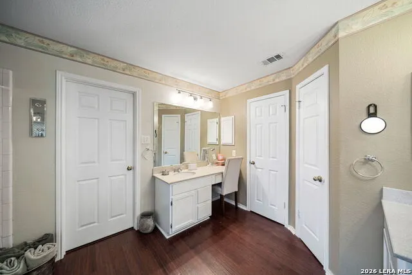
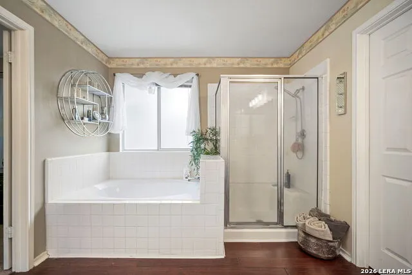
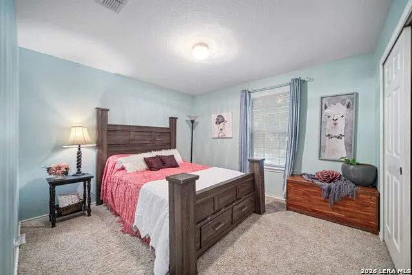
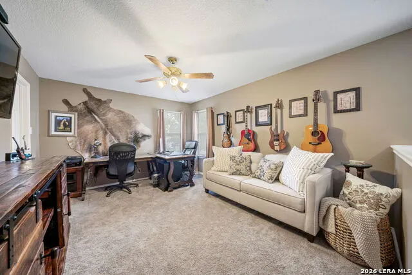
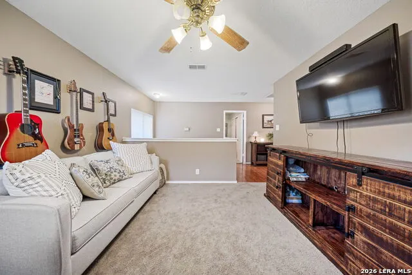
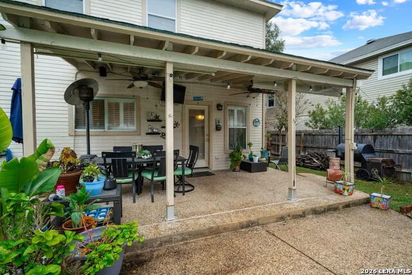
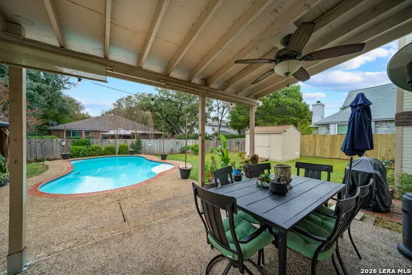
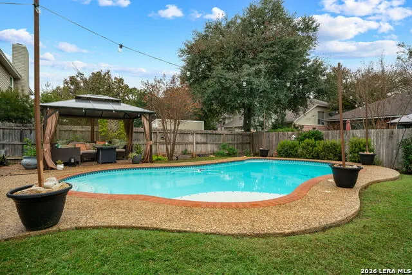
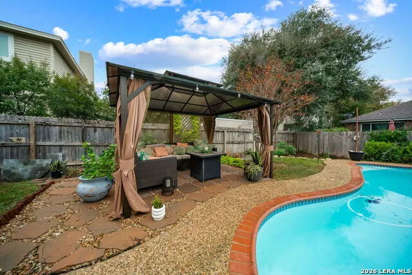
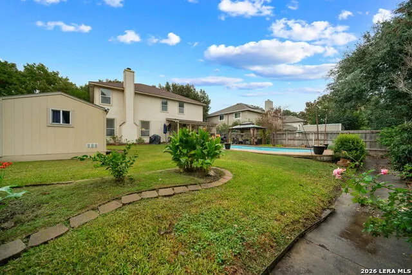
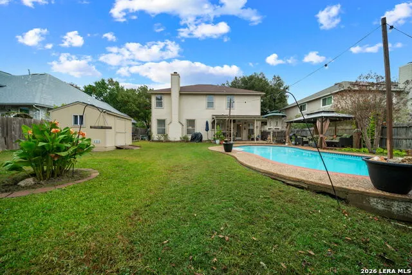
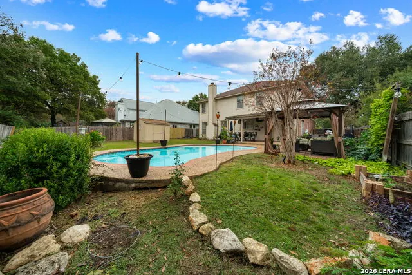
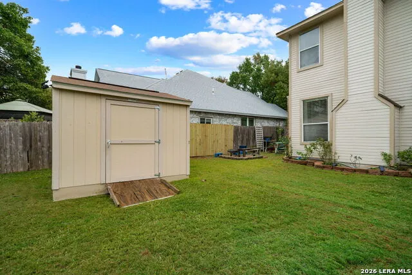
2 WEEKS BEFORE WE EVEN LISTED we went under contract...Now those buyers had never seen the house in person and decided this wasn't for them. Now it's your chance! This is your HOME!. The one your friends will suddenly want to visit every weekend. The one your in-laws mysteriously start liking more but still can't stay too long in. The one your kids refuse to move out of... maybe.. your call! Welcome to your own private backyard resort in the heart of highly sought-after North Central San Antonio, just inside Loop 1604 in Redland Oaks! This stunning two-story home delivers the perfect blend of everyday comfort and unforgettable entertaining. But let's be honest... once you step outside, you may never come back in. Step into your personal oasis featuring a gorgeous custom in-ground pool, lush surroundings, and plenty of space to relax, host, and make memories that actually matter. Whether it's summer pool parties, football watch nights, or quiet mornings with coffee by the water, this backyard was built to be lived in. And yes... the large storage shed means your pool toys, tools, and holiday decorations finally have a home that isn't your garage. Inside, the home welcomes you with an inviting and open layout designed for connection and comfort. The spacious chef's kitchen offers abundant workspace, storage, and flow-perfect for cooking, gathering, and pretending you're on your own cooking show while nobody is watching. The living spaces feel warm and welcoming, making it easy for guests to stay longer than you planned (you've been warned). The oversized primary retreat provides a peaceful escape after a long day, while the upstairs loft offers flexibility for a game room, office, or that "one day I'll work out" space. Located minutes from H-E-B Plus, premier shopping, restaurants, and with easy access to 1604, 281, and I-35, you truly get the best of convenience without sacrificing the lifestyle you've been dreaming about. Opportunities like this in Redland Oaks don't come around often. Don't wait until someone else is hosting the pool party you wish was yours. Schedule your showing today before this one disappears.
| Elementary School | Middle School | High School |
|---|---|---|
| Redland Oaks Elementary School | Driscoll Middle School | Macarthur High School |
| Price History | |
|---|---|
| 2/27/2026 | Listed $435,000 |
| 3/25/2026 | 5$415,000 |
| 5/26/2026 | 5$396,000 |
| 6/29/2026 | 2$390,000 |
General Features
| Living Area | 2628 |
|---|---|
| Energy Efficiency | Ceiling Fans |
| Construction | Pre-Owned |
| Heating | Central |
| Cooling | One Central |
| Half Baths | 1 |
| Bathrooms | 3 |
| HOA Fee | 200 |
| Subdivision | REDLAND OAKS |
| Builder | Centex |
| Class | Single Residential |
| Type | Single Family Detached |
| Style | Two Story,Traditional |
| Roof | Composition |
| HOA Mandatory | Mandatory |
| Status | Active |
| HOA Frequency | Annually |
| Attached Garage | No |
| HOA Name | REDLAND OAKS HOA |
| Neighborhood Amenities | Park/Playground,Jogging Trails,Sports Court,Basketball Court |
| Multiple HOA | No |
| Area | 1400 |
| Year Built | 1997 |
| High School | Macarthur |
| School District | North East I.S.D. |
| Proposed Terms | Conventional,FHA,VA,TX Vet,Cash |
| Elementary School | Redland Oaks |
| Middle School | Driscoll |
| Legal Description | Ncb 17193 Blk 8 Lot 10 Redland Oaks Ut-2A (Green Spring Vly) |
| Potential Short Sale | Yes |
| Taxes | 9913.4 |
Interior Features
| Kitchen Length | 14 |
|---|---|
| Kitchen Width | 14 |
| Total Bedrooms | 3 |
| Full Baths | 2 |
| Interior Features | Two Living Area,Separate Dining Room,Eat-In Kitchen,Two Eating Areas,Island Kitchen,Breakfast Bar,Game Room,High Ceilings,Open Floor Plan |
| Stories | 2 |
| Dining Room Length | 14 |
| Dining Room Width | 12 |
| Flooring | Carpeting,Ceramic Tile,Wood,Vinyl |
| Living Room Width | 16 |
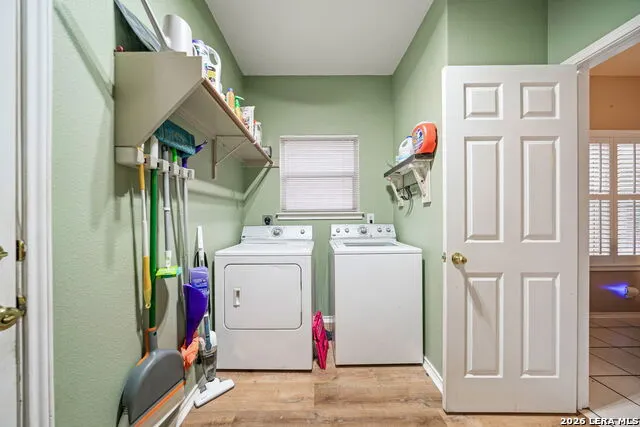
| Utility Room Length | 10 |
| Utility Room Width | 7 |
| Heating Fuel | Electric |
| # of Fireplaces | 1 |
| Bedroom2 Width | 11 |
| Bedroom3 Length | 12 |
| Bedroom3 Width | 11 |
| Living Room Length | 18 |
| WINDOW COVERINGS | Some Remain |
Exterior Features
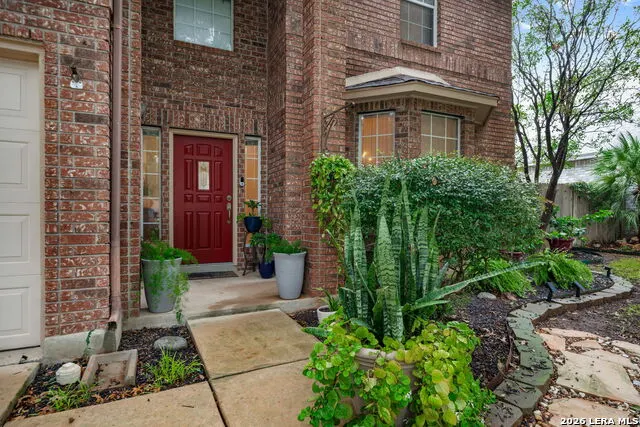
| Exterior | Brick,Siding |
|---|---|
| Foundation | Slab |
| Pool (Y/N) | Yes |
| Exterior Features | Patio Slab,Covered Patio,Privacy Fence,Gazebo,Mature Trees |
| Pool | In Ground Pool |
| Lot Size | 0.193 |
| Water/Sewer | Water System,Sewer System |
| Inclusions | Ceiling Fans,Washer Connection,Dryer Connection,Built-In Oven,Microwave Oven,Disposal,Dishwasher,Smooth Cooktop |
| Lot Improvements | Street Paved,Curbs,Sidewalks |
| Garage Parking | Two Car Garage |
Amenities
- Foreclosure
- Views
- Short Sale
- New Construction
- Adult 55+
- Lease To Own
- No HOA Fees
- Furnished
- Primary On Main
- Air Conditioning
- Seller Finance
- Green
- Fixer Upper
- Horse
- Golf
- Fireplace
- Deck
- Garage
- Basement
- Pool
Property vs Single Family Average in 78247
Price
Taxes
Year Built
Visits
 Information provided courtesy of LERA MLS. IDX information is provided exclusively for consumers' personal, non-commercial use and may not be used for any purpose other than to identify prospective properties consumers may be interested in purchasing. Information is believed to be accurate but not guaranteed. Provided courtesy of LERA MLS. Copyright 2026 LERA MLS, All Rights Reserved. Data last updated September 14, 2026 4:32 PM UTC
