
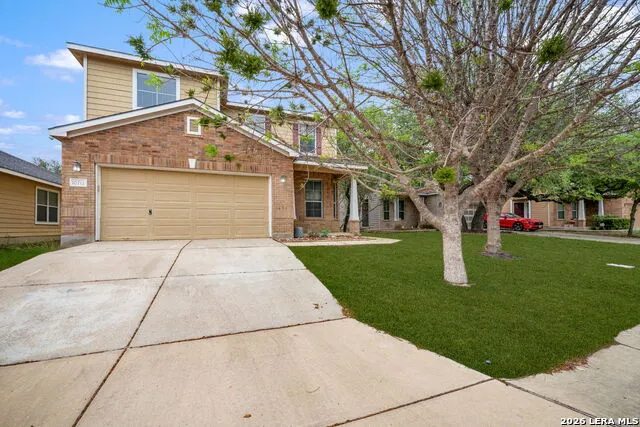
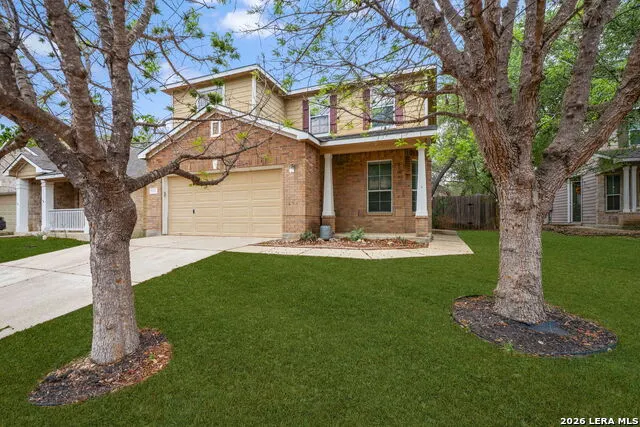
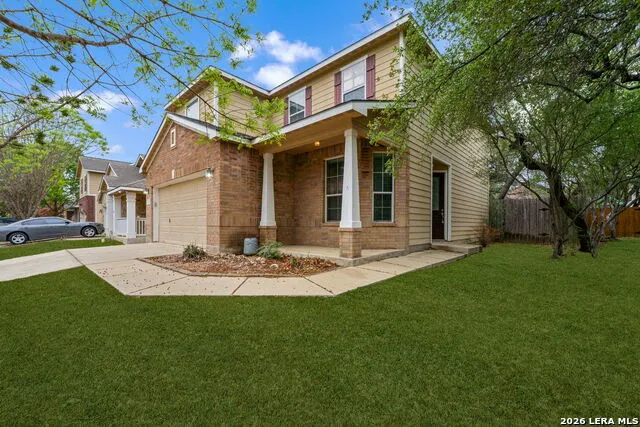
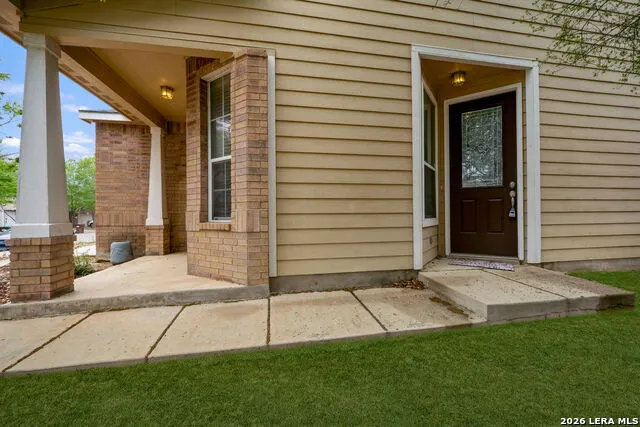
Address
10713 Gemsbuck Lodge, San Antonio, TX
Price
$ 269,899
Property Attributes
- MLS#1955079
- TypeSingle Family
- Listing Status Active
- CountyBEXAR
- CitySan Antonio
- Area0200
- NeighborhoodTrophy Ridge
- Zip78245
- StyleTwo Story
- Year Built2010
- Taxes$ 5331
- Price$ 269,899
- Bedrooms3
- Full Bathrooms2
- Half Bathrooms0
- Sqr Footage2048
- Lot Size0.137 Acres
Data Source:
LERA MLS
Property Description
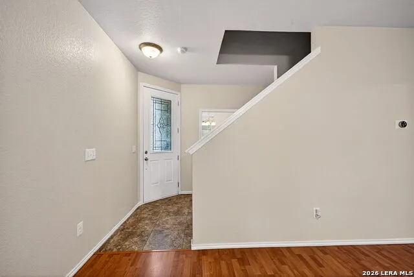
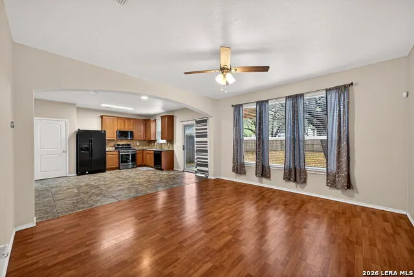
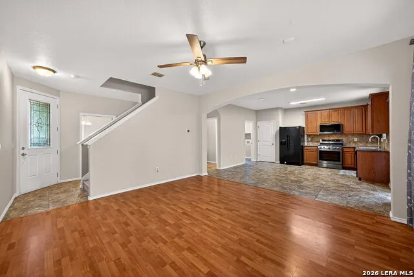
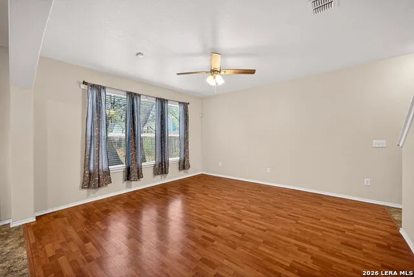
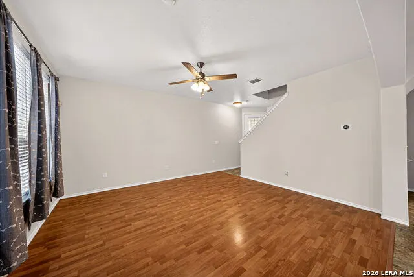
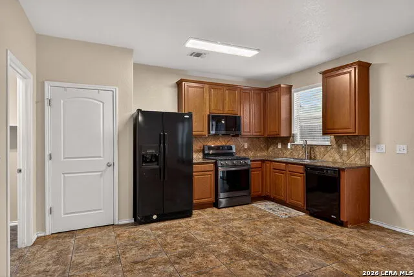
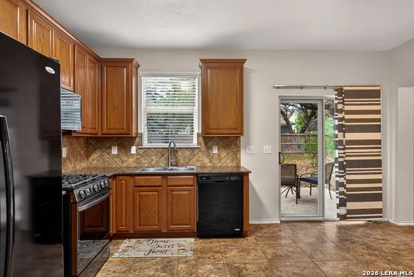
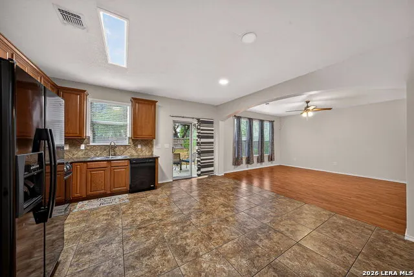
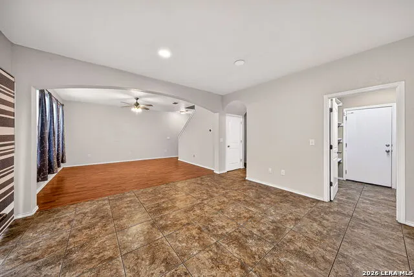
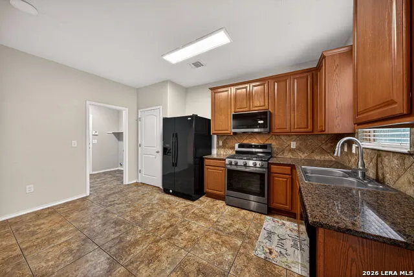
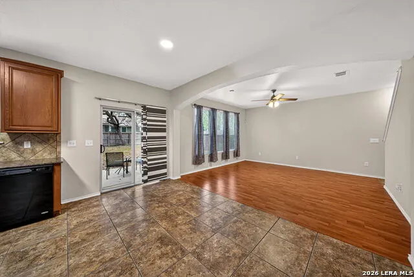
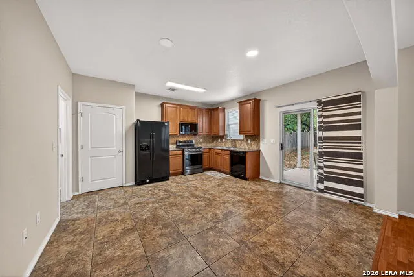
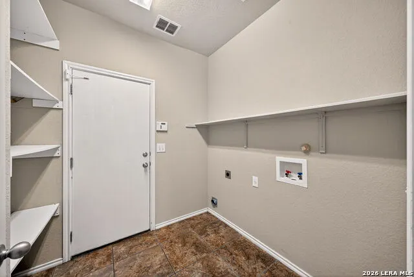
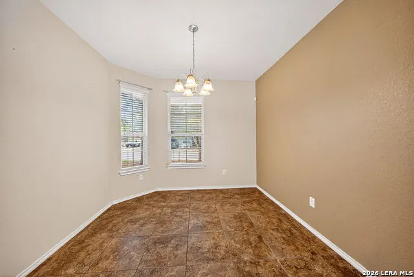
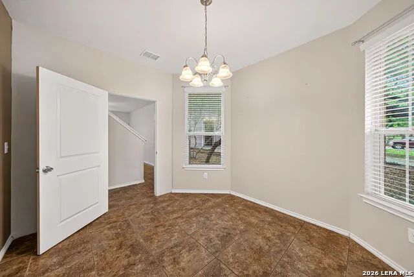
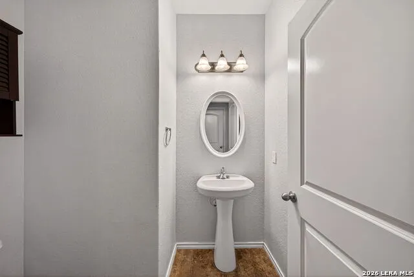
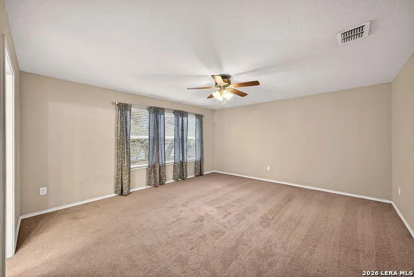
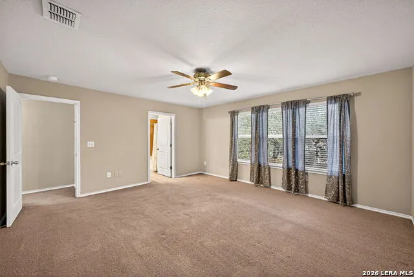
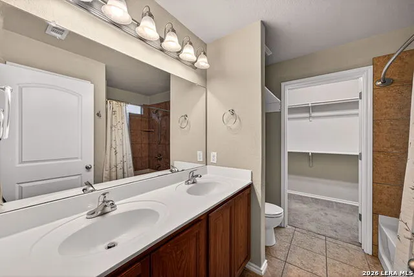
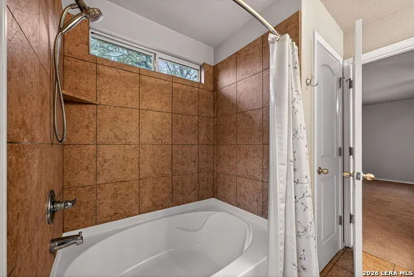
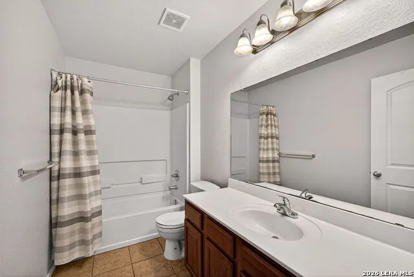
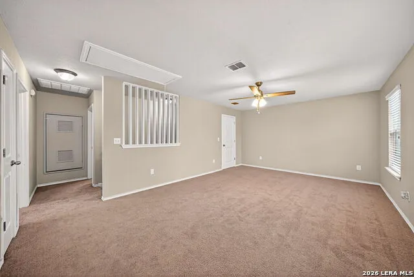
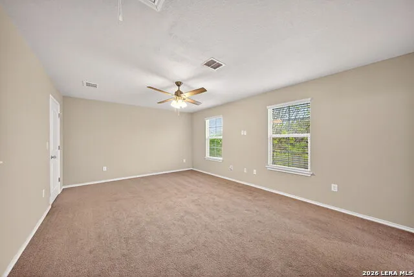
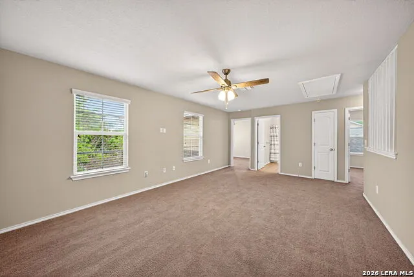
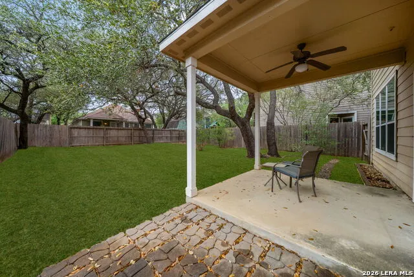
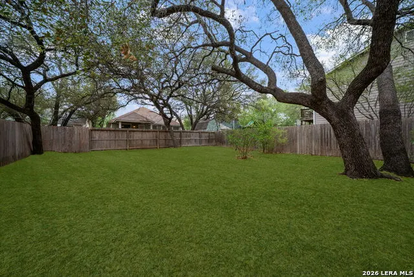
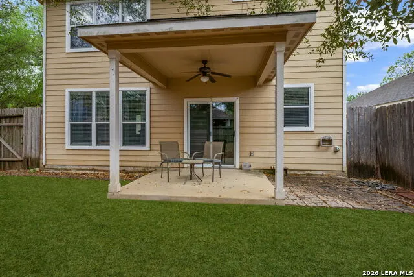
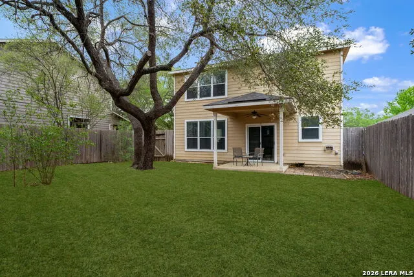
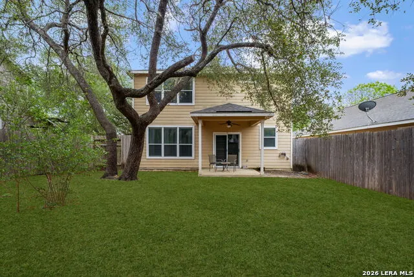
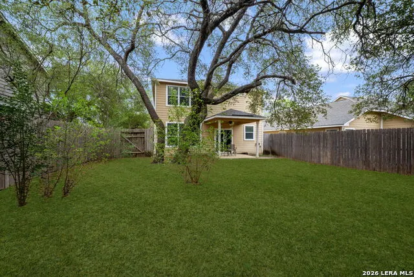
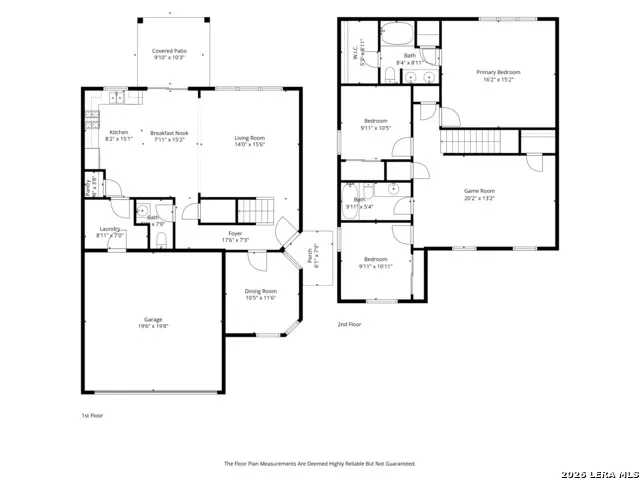
Beautiful 2 Story Located in Trophy Ridge! Home features - 3 Bedrooms * 2 Baths * Downstairs Flex Room * Formal Dining Room * Upstairs Game Room * Granite Counter-Tops * Laminate Flooring at Living Room * Tile in all wet areas * Dual Vanity Sinks with Combo Garden Tub/Shower at Primary Bath * 2" Faux Blinds throughout * Garage Door Opener * Front Yard Sprinkler System * Rear Covered Patio * Mature Trees and more! New Roof in 2025 and new HVAC in October 2024.
| Elementary School | Middle School | High School |
|---|---|---|
| Nora Forester Elementary School | Robert Vale Middle School | Stevens High School |
| Price History | |
|---|---|
| 4/4/2026 | Listed $269,900 |
| 5/22/2026 | 1$269,899 |
General Features
| Living Area | 2048 |
|---|---|
| Construction | Pre-Owned |
| Heating | Central |
| Cooling | One Central |
| Bathrooms | 2 |
| HOA Fee | 125 |
| Subdivision | TROPHY RIDGE |
| Builder | Sivage |
| Class | Single Residential |
| Type | Single Family Detached |
| Style | Two Story |
| Roof | Composition |
| HOA Mandatory | Mandatory |
| Status | Active |
| HOA Frequency | Quarterly |
| Attached Garage | Yes |
| HOA Name | TROPHY RIDGE HOA |
| Neighborhood Amenities | Pool,Clubhouse,Park/Playground,Sports Court,Basketball Court |
| Multiple HOA | No |
| Area | 0200 |
| Year Built | 2010 |
| High School | Stevens |
| School District | Northside |
| Proposed Terms | Conventional,FHA,VA,TX Vet,Cash |
| Elementary School | Nora Forester |
| Middle School | Robert Vale |
| Legal Description | Cb 4362C (Trophy Ridge Ut-4),Block 26 Lot 23 2009 New Acct |
| Taxes | 5331 |
Interior Features
| Kitchen Length | 15 |
|---|---|
| Kitchen Width | 14 |
| Total Bedrooms | 3 |
| Full Baths | 2 |
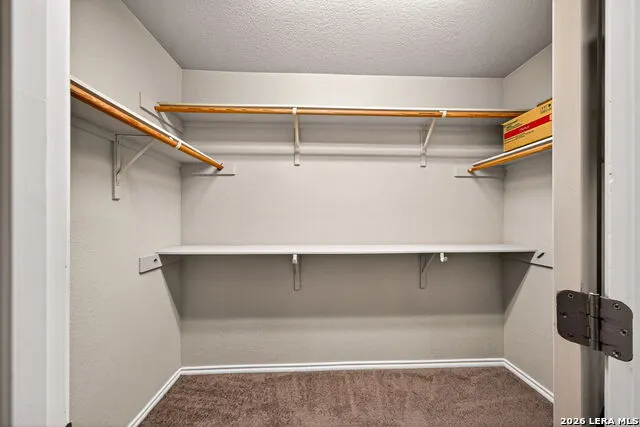
| Interior Features | Two Living Area,Separate Dining Room,Two Eating Areas,Game Room,Utility Room Inside,All Bedrooms Upstairs,High Ceilings,Open Floor Plan,Cable TV Available,High Speed Internet,Laundry Room,Walk in Clo |
| Stories | 2 |
| Flooring | Carpeting,Ceramic Tile,Laminate |
| Living Room Width | 15 |
| Heating Fuel | Natural Gas |
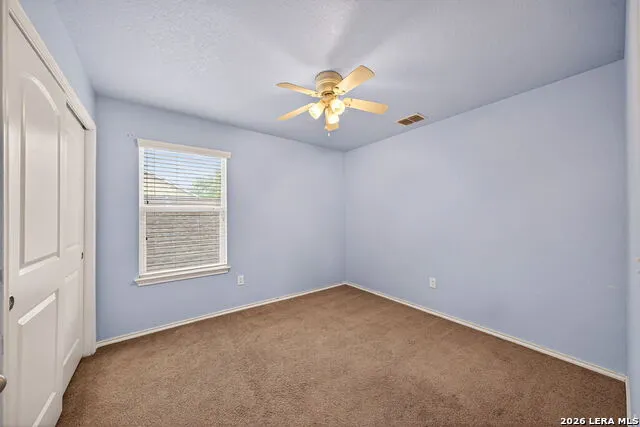
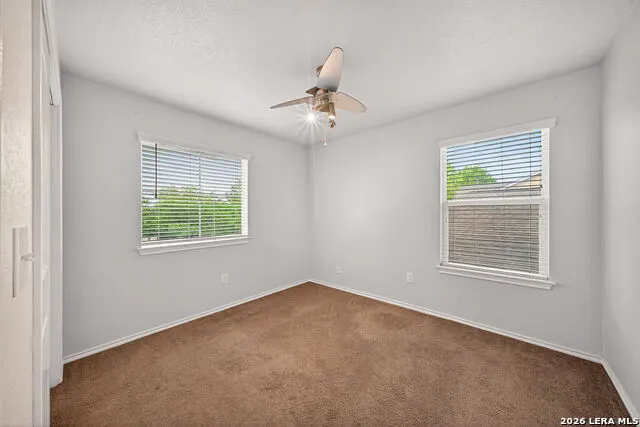
| Bedroom2 Width | 10 |
| Bedroom3 Length | 11 |
| Bedroom3 Width | 10 |
| Living Room Length | 16 |
| WINDOW COVERINGS | Some Remain |
Exterior Features
| Exterior | Brick,Cement Fiber |
|---|---|
| Foundation | Slab |
| Pool (Y/N) | No |
| Exterior Features | Patio Slab,Covered Patio,Privacy Fence,Partial Sprinkler System,Double Pane Windows,Mature Trees |
| Pool | None |
| Lot Size | 0.137 |
| Water/Sewer | Water System,Sewer System,City |
| Inclusions | Ceiling Fans,Washer Connection,Dryer Connection,Microwave Oven,Stove/Range,Gas Cooking,Disposal,Dishwasher,Ice Maker Connection,Vent Fan,Smoke Alarm,Gas Water Heater,Garage Door Opener,Solid Counter |
| Lot Improvements | Street Paved,Curbs,Street Gutters,Sidewalks,Streetlights |
| Garage Parking | Two Car Garage,Attached |
Amenities
- Foreclosure
- Views
- Short Sale
- New Construction
- Adult 55+
- Lease To Own
- No HOA Fees
- Furnished
- Primary On Main
- Air Conditioning
- Seller Finance
- Green
- Fixer Upper
- Horse
- Golf
- Fireplace
- Deck
- Garage
- Basement
- Pool
Property vs Single Family Average in 78245
Price
Taxes
Year Built
Visits
In The Neighborhood
Open House
San Antonio
$ 405,000
- Type
- Single Family
- Size
- 3,188 SqFt
- Rooms
- 5 Beds + 3 Baths
Real Broker, LLC 855-450-0442
Seller Financing
San Antonio
$ 349,950
- Type
- Single Family
- Size
- 2,714 SqFt
- Rooms
- 5 Beds + 3 Baths
Vortex Realty 210-647-6557
Reduced
San Antonio
$ 278,475
- Type
- Single Family
- Size
- 1,514 SqFt
- Rooms
- 3 Beds + 2 Baths
Palladium Realty Group, LLC 210-332-0216
 Information provided courtesy of LERA MLS. IDX information is provided exclusively for consumers' personal, non-commercial use and may not be used for any purpose other than to identify prospective properties consumers may be interested in purchasing. Information is believed to be accurate but not guaranteed. Provided courtesy of LERA MLS. Copyright 2026 LERA MLS, All Rights Reserved. Data last updated September 16, 2026 4:00 PM UTC
