
Price Reduction
Address
1310 Nicholas Mnr, San Antonio, TX
Price
$ 354,900
Property Attributes
- MLS#1992441
- TypeSingle Family
- Listing Status Active
- CountyBEXAR
- CitySan Antonio
- Area1801
- NeighborhoodThe Villages At Stone Oak
- Zip78258
- StyleTwo Story
- Year Built2005
- Taxes$ 7550
- Price$ 354,900
- Bedrooms4
- Full Bathrooms2
- Half Bathrooms1
- Sqr Footage2013
- Lot Size0.076 Acres
Data Source:
LERA MLS
Property Description
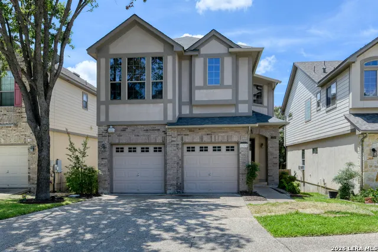
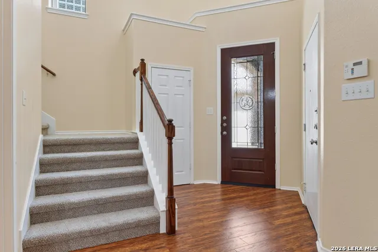
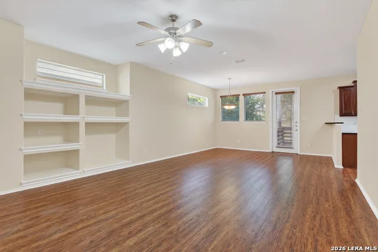
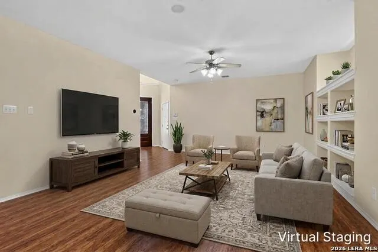
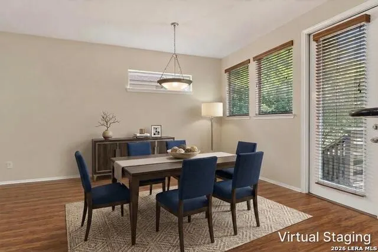
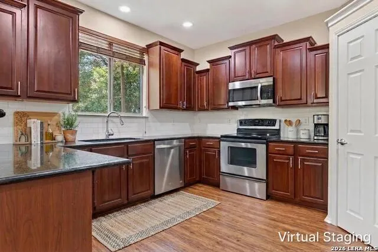
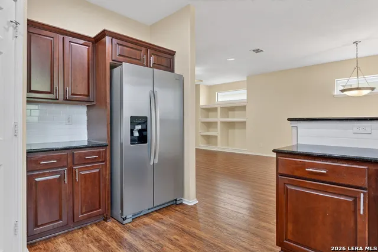
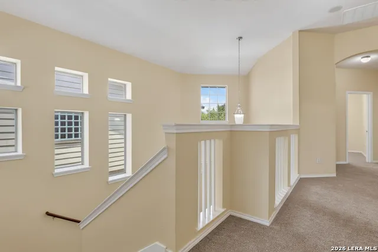
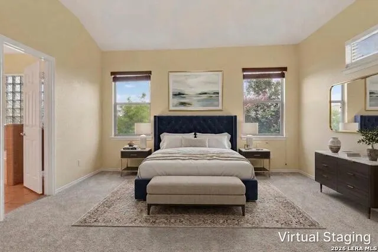
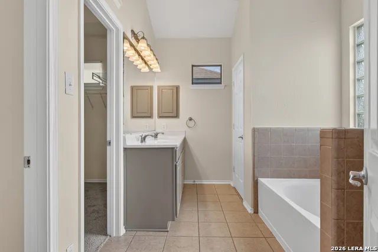
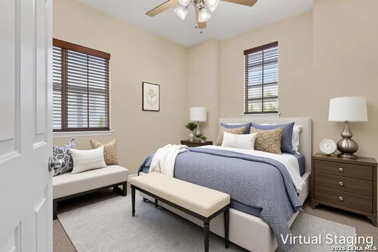
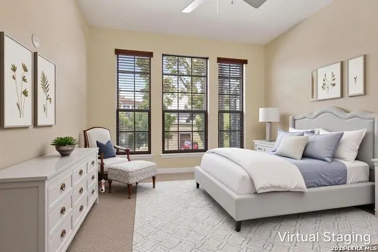
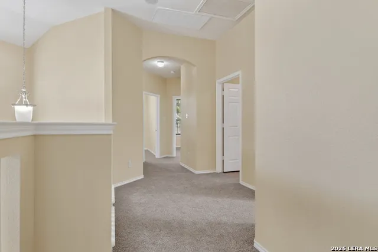
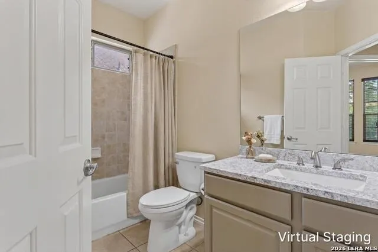
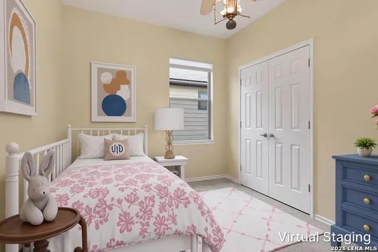
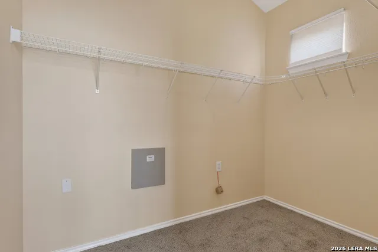
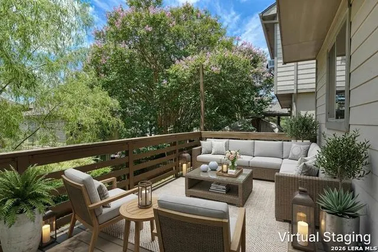
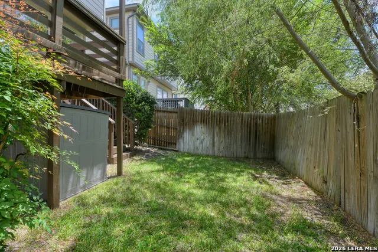
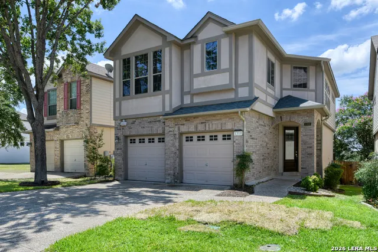
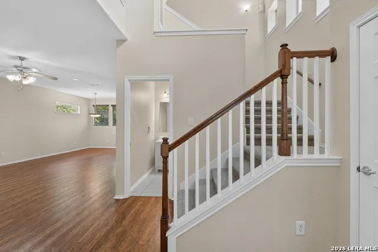
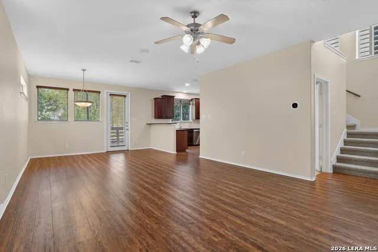
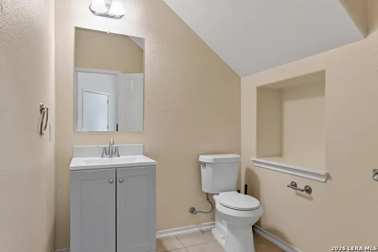
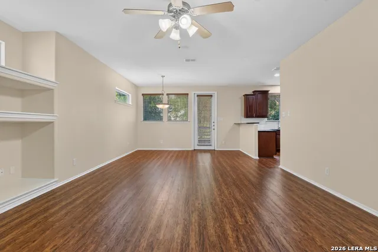
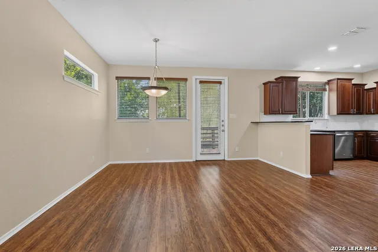
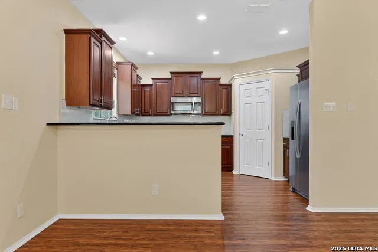
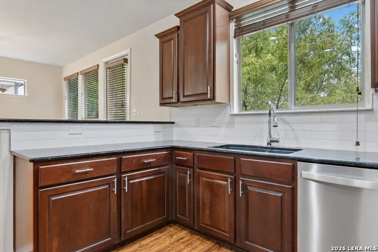
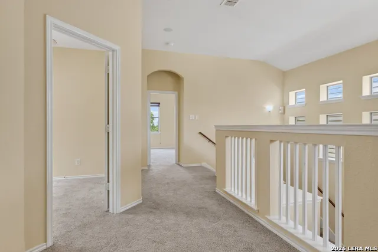
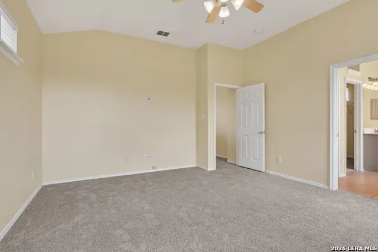
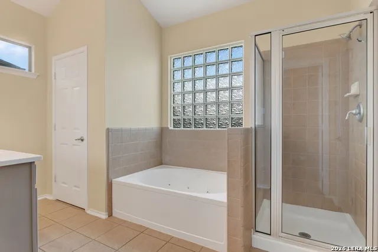
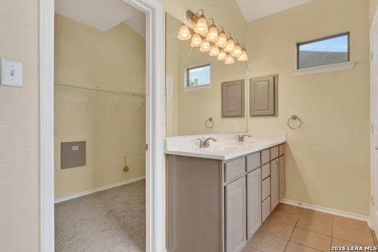
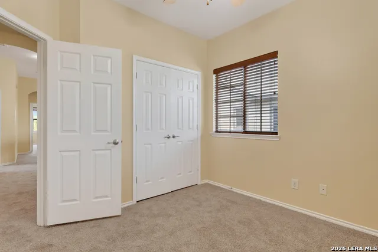
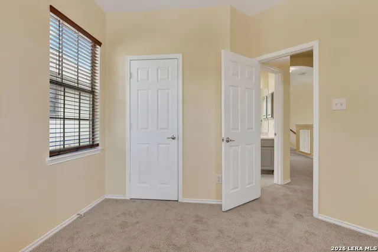
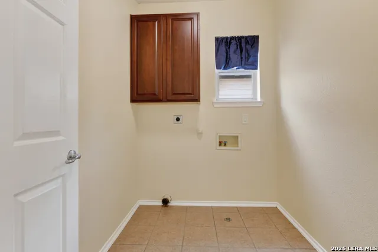
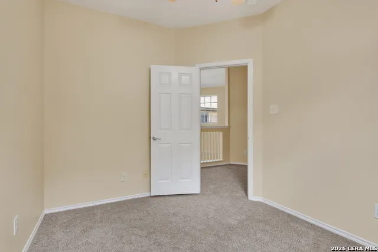
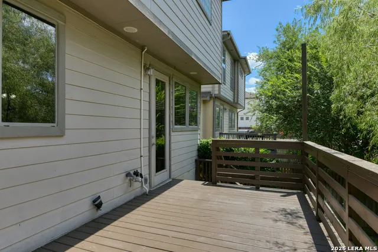
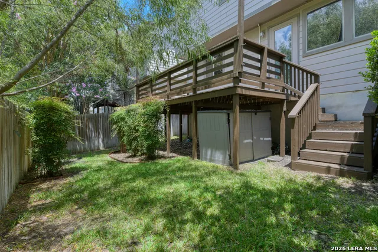
Welcome home to this inviting two-story residence nestled within a gated Stone Oak community, offering comfortable living spaces, thoughtful updates, and a floor plan designed for comfortable everyday living. Attractive curb appeal, a mature shade tree, and a welcoming covered entry create a warm first impression. The impressive two-story entry is filled with natural light and features updated laminate wood flooring throughout the main living areas, creating a warm and cohesive feel. A staircase draws your eye upward while the open layout leads into the heart of the home. The spacious family room provides plenty of room for gathering with friends and loved ones. Custom built-in shelving adds both character and functionality, while the seamless flow into the dining area and kitchen makes entertaining effortless. Designed with both style and function in mind, the kitchen offers granite countertops, ample cabinetry, generous counter space, a pantry, and updated appliances. The adjacent dining area overlooks the backyard and provides direct access to an elevated deck. A convenient powder bath with an updated vanity countertop completes the main level. Upstairs, the spacious primary suite provides a comfortable retreat with room for a sitting area, while the ensuite bath features a dual-sink vanity, soaking tub, separate shower, and an oversized walk-in closet. Three secondary bedrooms provide flexibility for guests, a home office, or hobbies and share a full bath with an updated vanity countertop. Step outside to enjoy a private backyard featuring an elevated deck overlooking a grassy yard framed by mature landscaping. Whether you're grilling with friends, enjoying your morning coffee, or simply unwinding after a long day, this inviting outdoor space offers the perfect place to relax and entertain. Storage beneath the deck adds everyday convenience, while the updated sprinkler system helps keep the lawn looking its best. Enjoy easy access to numerous restaurants, shopping, parks, and everyday conveniences, making this home as practical as it is inviting. Please be aware some photos have been virtually staged.
| Elementary School | Middle School | High School |
|---|---|---|
| Canyon Ridge Elem | Tejeda Middle School | Johnson High School |
| Price History | |
|---|---|
| 7/8/2026 | Listed $369,900 |
| 8/25/2026 | 5$354,900 |
General Features
| Living Area | 2013 |
|---|---|
| Construction | Pre-Owned |
| Heating | Central |
| Cooling | One Central |
| Half Baths | 1 |
| Bathrooms | 3 |
| HOA Fee | 266 |
| Subdivision | THE VILLAGES AT STONE OAK |
| Builder | McMillin |
| Class | Single Residential |
| Type | Single Family Detached |
| Style | Two Story |
| Roof | Composition |
| HOA Mandatory | Mandatory |
| Status | Active |
| HOA Frequency | Quarterly |
| Attached Garage | Yes |
| HOA Name | THE VILLAGES AT STONE OAK |
| Neighborhood Amenities | Controlled Access,Park/Playground,Jogging Trails |
| HOA Fee 2 | 118.5 |
| Multiple HOA | Yes |
| Area | 1801 |
| Year Built | 2005 |
| High School | Johnson |
| School District | North East I.S.D. |
| Proposed Terms | Conventional,FHA,VA,TX Vet,Cash |
| Elementary School | Canyon Ridge Elem |
| Middle School | Tejeda |
| Legal Description | Ncb 19219 Blk 48 Lot 15 (Villages At Stone Oak Subd Ut-1) Pl |
| Potential Short Sale | No |
| Taxes | 7550.69 |
Interior Features
| Kitchen Length | 14 |
|---|---|
| Kitchen Width | 12 |
| Total Bedrooms | 4 |
| Full Baths | 2 |
| Interior Features | One Living Area,Liv/Din Combo,Two Eating Areas,Breakfast Bar,Walk-In Pantry,Utility Room Inside,All Bedrooms Upstairs,High Ceilings,Open Floor Plan,Laundry Upper Level,Walk in Closets |
| Stories | 2 |
| Flooring | Carpeting,Ceramic Tile,Laminate |
| Living Room Width | 16 |
| Heating Fuel | Electric |
| Bedroom2 Width | 11 |
| Bedroom3 Length | 11 |
| Bedroom3 Width | 10 |
| Bedroom4 Length | 9 |
| Bedroom4 Width | 9 |
| Entry Room Length | 7 |
| Entry Room Width | 5 |
| Living Room Length | 19 |
| WINDOW COVERINGS | All Remain |
Exterior Features
| Exterior | Brick,Stucco,Siding |
|---|---|
| Foundation | Slab |
| Pool (Y/N) | No |
| Exterior Features | Deck/Balcony,Privacy Fence,Double Pane Windows,Mature Trees |
| Pool | None |
| Lot Size | 0.076 |
| Water/Sewer | Water System,Sewer System |
| Lot Description | Mature Trees (ext feat) |
| Inclusions | Ceiling Fans,Chandelier,Washer Connection,Dryer Connection,Microwave Oven,Stove/Range,Disposal,Dishwasher,Ice Maker Connection,Pre-Wired for Security,Garage Door Opener,Plumb for Water Softener,Solid |
| Lot Improvements | Street Paved,Sidewalks,Asphalt |
| Garage Parking | Two Car Garage,Attached |
Amenities
- Foreclosure
- Views
- Short Sale
- New Construction
- Adult 55+
- Lease To Own
- No HOA Fees
- Furnished
- Primary On Main
- Air Conditioning
- Seller Finance
- Green
- Fixer Upper
- Horse
- Golf
- Fireplace
- Deck
- Garage
- Basement
- Pool
Property vs Single Family Average in 78258
Price
Taxes
Year Built
Visits
In The Neighborhood
Reduced
San Antonio
$ 350,000
- Type
- Single Family
- Size
- 1,825 SqFt
- Rooms
- 3 Beds + 2.5 Baths
3D Realty & Property Management 210-865-8207
San Antonio
$ 339,000
- Type
- Single Family
- Size
- 1,640 SqFt
- Rooms
- 3 Beds + 2.5 Baths
Truman and Saenz Realty 210-744-3594
Reduced
San Antonio
$ 325,000
- Type
- Single Family
- Size
- 1,847 SqFt
- Rooms
- 3 Beds + 2.5 Baths
Keller Williams Realty 512-448-4111
 Information provided courtesy of LERA MLS. IDX information is provided exclusively for consumers' personal, non-commercial use and may not be used for any purpose other than to identify prospective properties consumers may be interested in purchasing. Information is believed to be accurate but not guaranteed. Provided courtesy of LERA MLS. Copyright 2026 LERA MLS, All Rights Reserved. Data last updated September 16, 2026 4:00 PM UTC
