
Views
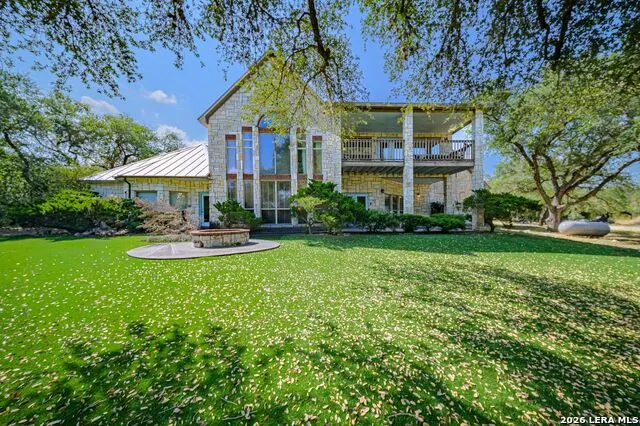
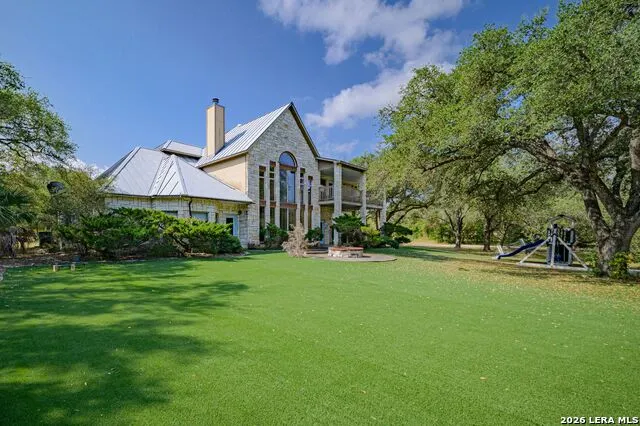
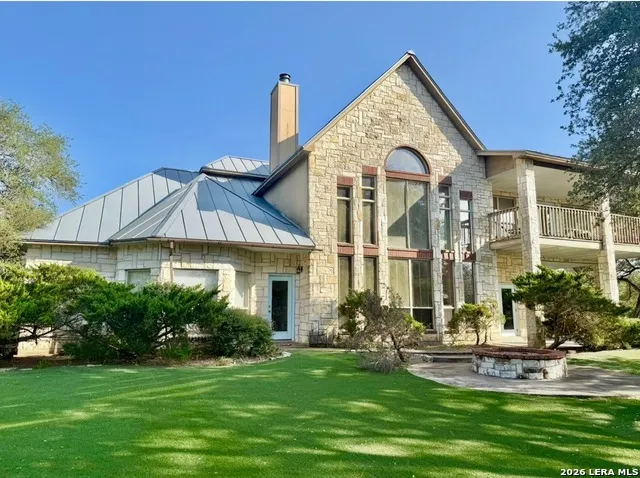
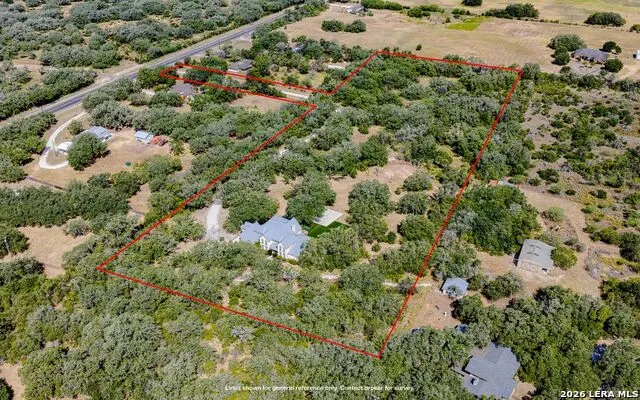
Address
5244 Business 181 N, Beeville, TX
Price
$ 825,000
Property Attributes
- MLS#2010039
- TypeSingle Family
- Listing Status Active
- CountyBEE
- CityBeeville
- Area3100
- NeighborhoodHillcrest Heights
- Zip78102
- StyleTwo Story
- Year Built1999
- Taxes$ 9740
- Price$ 825,000
- Bedrooms4
- Full Bathrooms3
- Half Bathrooms1
- Sqr Footage5949
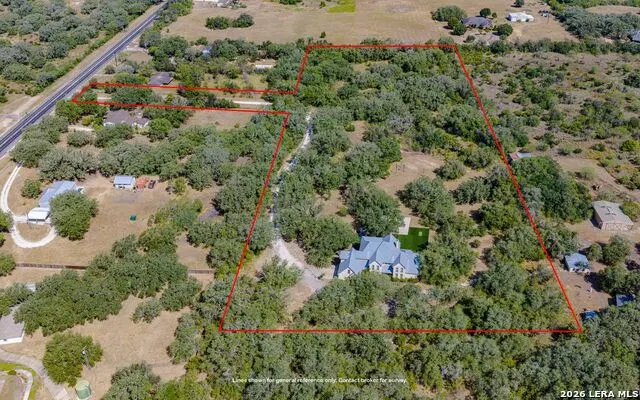
- Lot Size10.39 Acres
Data Source:
LERA MLS
Property Description
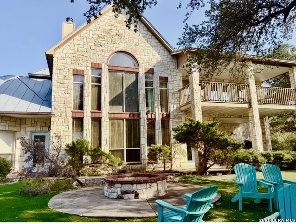
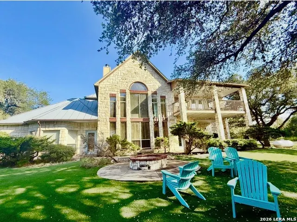
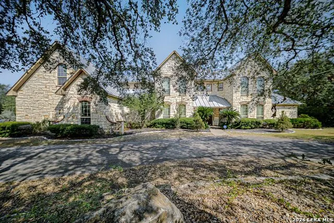
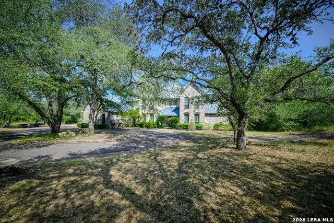
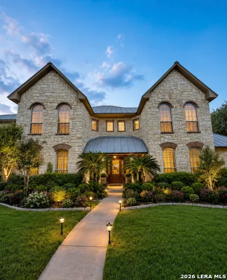
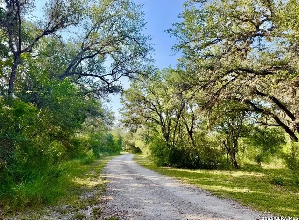
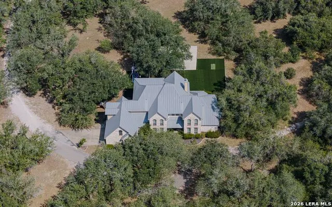
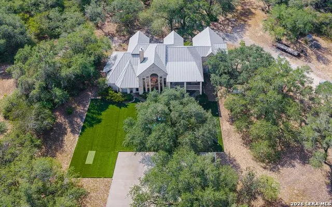
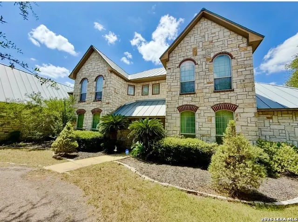
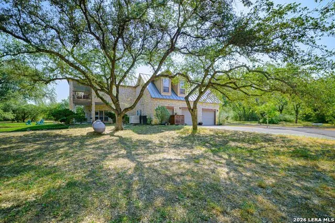
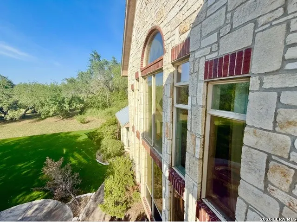
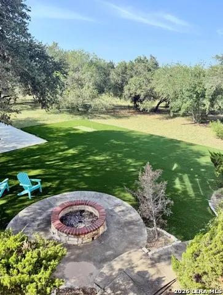
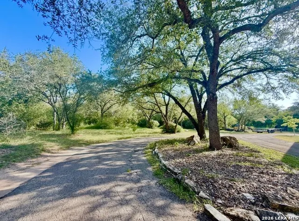
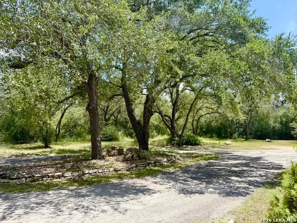
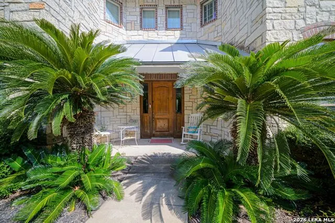
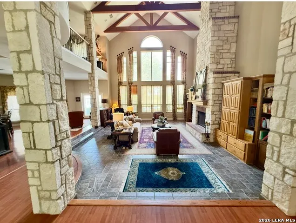
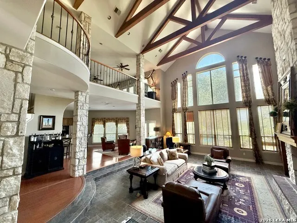
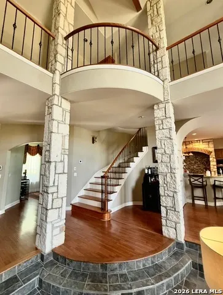
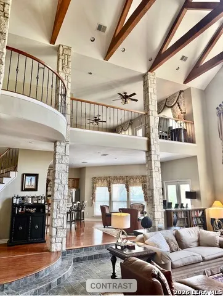
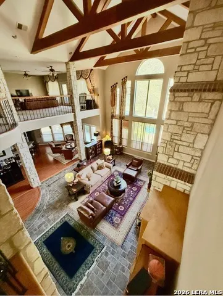
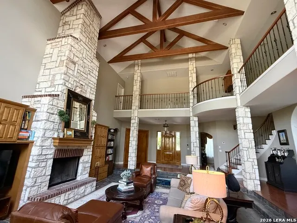
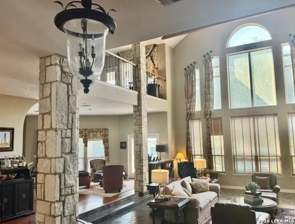
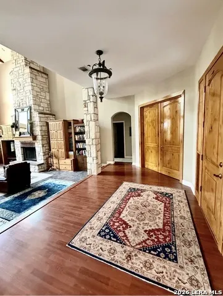
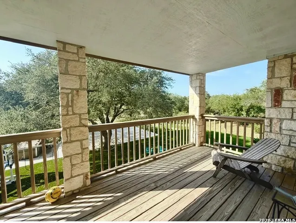
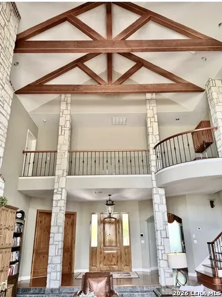
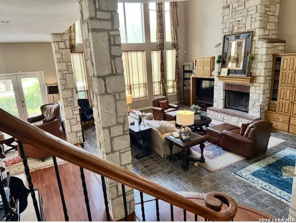
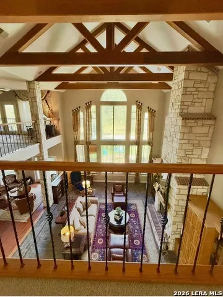
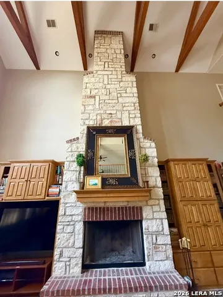
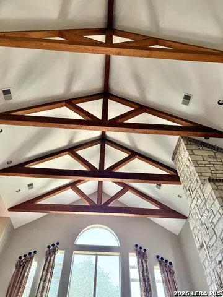
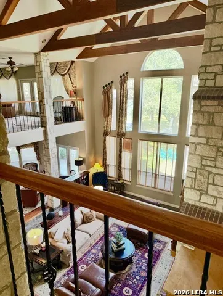
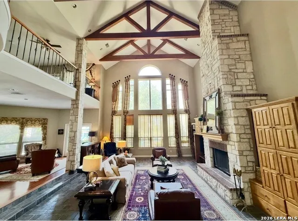
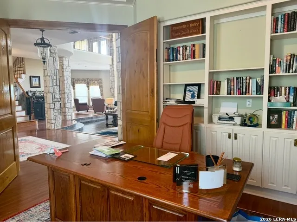
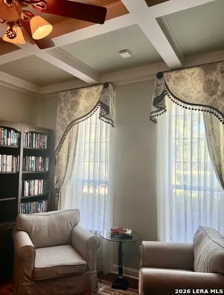
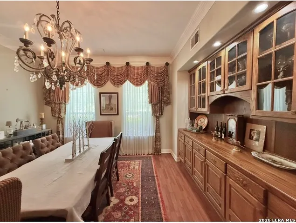
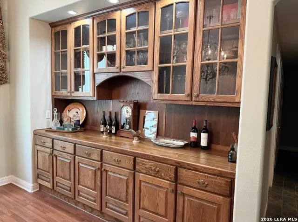
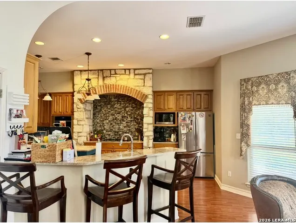
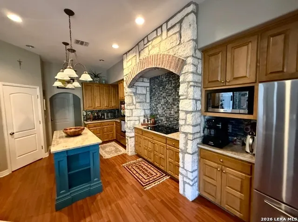
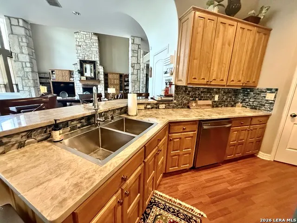
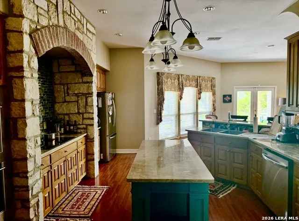
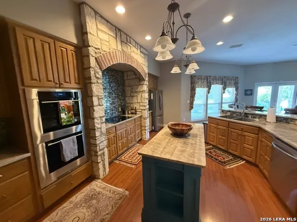
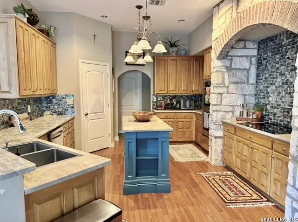
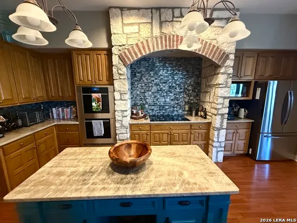
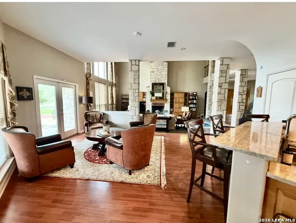
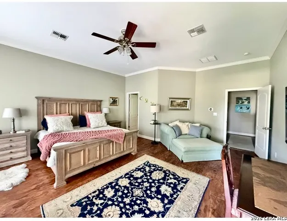
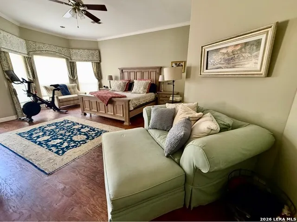
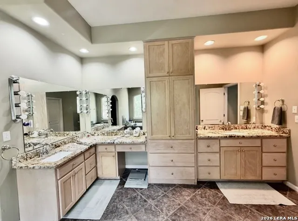
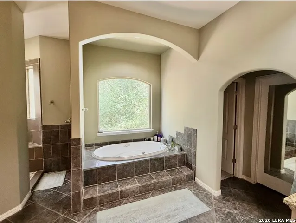
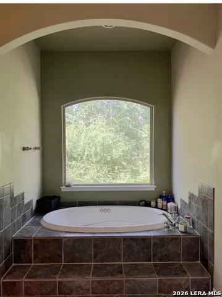
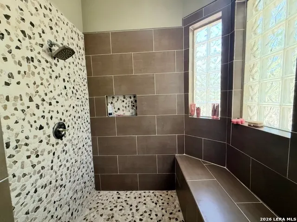
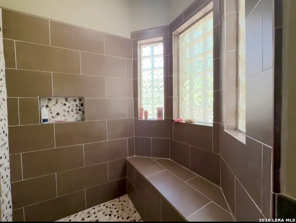
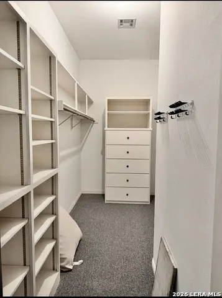
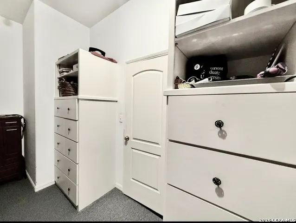
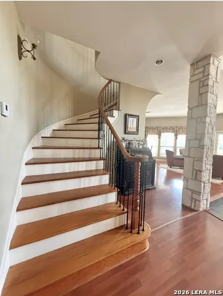
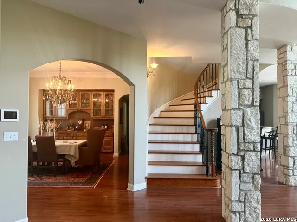
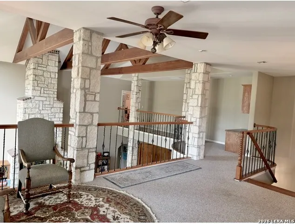
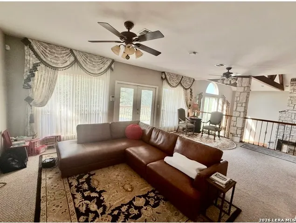
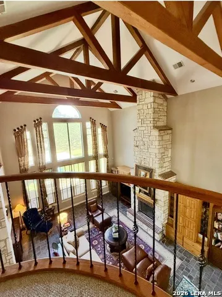
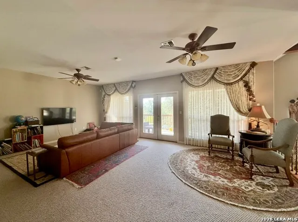
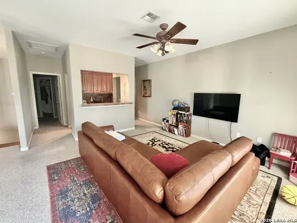
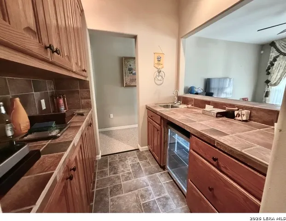
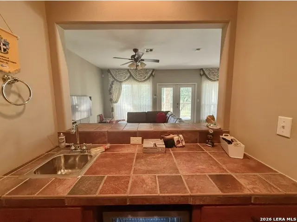
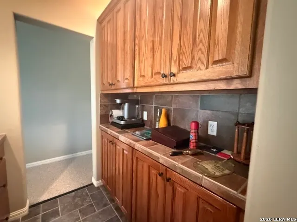
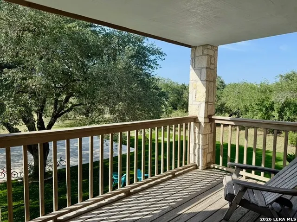
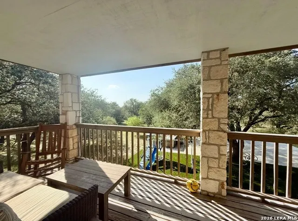
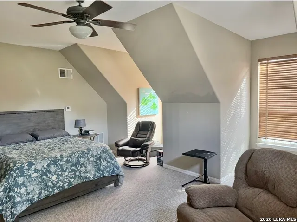
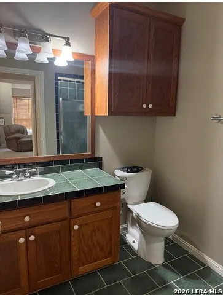
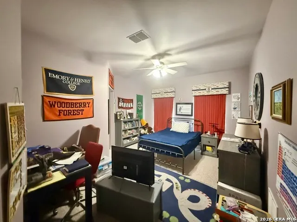
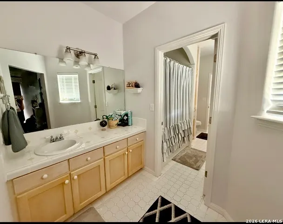
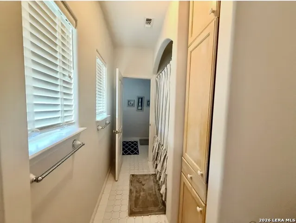
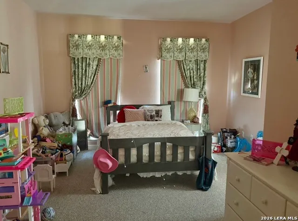
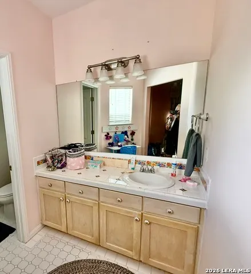
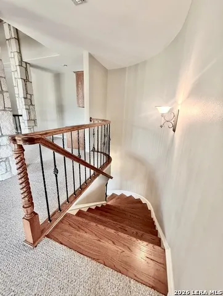
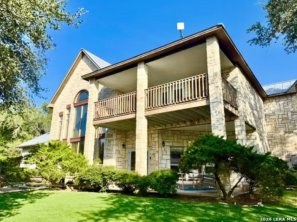
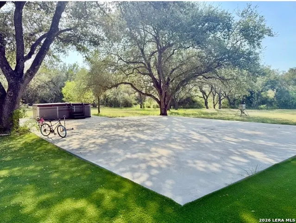
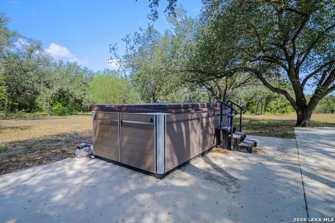
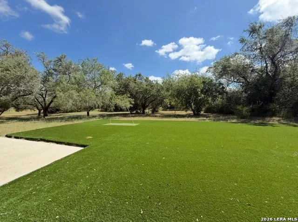
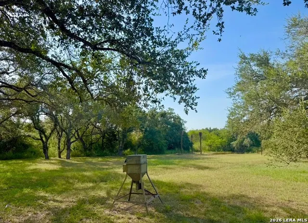
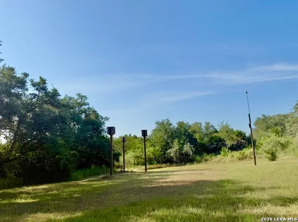
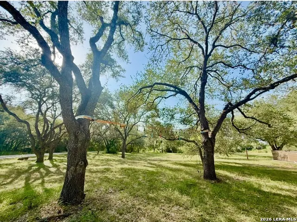
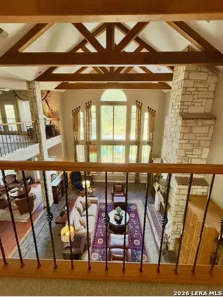
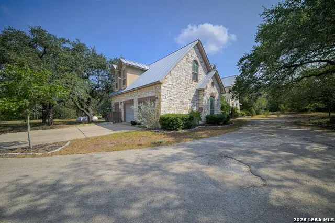
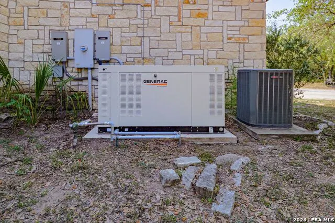
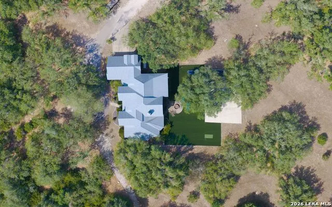
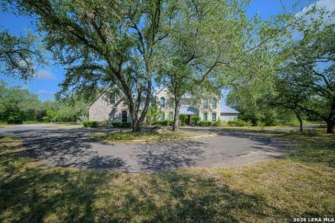
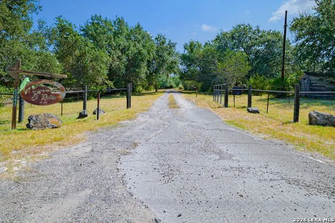
One of Beeville's most stunning homes, this two-story residence is nestled among oak trees and natural surroundings, just north of town. Situated along a tranquil, tree-lined drive, it features a striking white limestone exterior with red brick accents, a metal roof, and a serene, wooded setting. Inside, the two-story living room is highlighted by stone columns, wrought iron railings, and a beautiful hardwood staircase. The spacious kitchen is perfect for both everyday living and entertaining, offering abundant custom cabinetry, generous countertops, a breakfast bar with seating, a center island, a dining area, and a distinctive stone and brick arch feature. The elegant dining room includes extensive built-in cabinetry, detailed window treatments, and a statement chandelier, while the expansive glass across the back of the home provides stunning views of the grounds. The primary bedroom boasts a bay window and ample closet space, with an adjoining bath featuring dual vanities, a soaking tub with outdoor views, and an extra-large shower with glass brick windows. The study offers a block-beamed ceiling, double-door entrance, and a wall of bookshelves and cabinets. Upstairs, you'll find three large bedrooms, a Jack-and-Jill bathroom, another full bath, and an entertainment area with a wet bar and kitchenette overlooking the living area below, leading to a large balcony with iron railings and breathtaking views of the expansive backyard. The backyard itself is massive, dotted with oak trees, featuring a concrete pad for play and entertainment, and a resistance pool / spa. This home includes a Generac generator which could be useful during a power outage. This exceptional home combines privacy, character, and timeless craftsmanship-schedule a tour today.
| Elementary School | Middle School | High School |
|---|---|---|
| Fadden-McKeown-Chambliss Elementary School | Moreno Middle School | A.C Jones High School |
| Price History | |
|---|---|
| 8/19/2026 | Listed $825,000 |
General Features
| Living Area | 5949 |
|---|---|
| Construction | Pre-Owned |
| Heating | Central |
| Cooling | Two Central |
| Half Baths | 1 |
| Bathrooms | 4 |
| Subdivision | Hillcrest Heights |
| Builder | Brad Mock |
| Class | Single Residential |
| Type | Single Family Detached |
| Style | Two Story |
| Roof | Metal |
| HOA Mandatory | None |
| Status | Active |
| Attached Garage | No |
| Neighborhood Amenities | None |
| Area | 3100 |
| Year Built | 1999 |
| High School | A.C Jones |
| School District | Beeville ISD |
| Proposed Terms | Conventional,FHA,VA,Cash,Other |
| Elementary School | Fadden-McKeown-Chambliss |
| Middle School | Moreno |
| Legal Description | Hillcrest Heights TRS 3&4 10.39 AC |
| Potential Short Sale | No |
| Taxes | 9740.25 |
Interior Features
| Kitchen Length | 23 |
|---|---|
| Kitchen Width | 13 |
| Total Bedrooms | 4 |
| Full Baths | 3 |
| Interior Features | Two Living Area,Separate Dining Room,Eat-In Kitchen,Two Eating Areas,Island Kitchen,Breakfast Bar,Study/Library,Loft,Utility Room Inside,High Ceilings,Open Floor Plan,Cable TV Available,High Speed In |
| Stories | 2 |
| Dining Room Length | 19 |
| Dining Room Width | 16 |
| Flooring | Ceramic Tile,Wood |
| Living Room Width | 24 |
| Heating Fuel | Electric |
| Bedroom2 Width | 19 |
| Bedroom3 Length | 18 |
| Bedroom3 Width | 15 |
| Bedroom4 Length | 22 |
| Bedroom4 Width | 15 |
| Living Room Length | 33 |
| WINDOW COVERINGS | All Remain |
Exterior Features
| Exterior | Stone/Rock |
|---|---|
| Foundation | Slab |
| Pool (Y/N) | No |
| Pool | Other |
| Lot Size | 10.39 |
| Water/Sewer | Private Well,Septic |
| Inclusions | Ceiling Fans,Chandelier,Washer Connection,Dryer Connection,Built-In Oven,Self-Cleaning Oven,Microwave Oven |
| Garage Parking | Two Car Garage |
Amenities
- Foreclosure
- Views
- Short Sale
- New Construction
- Adult 55+
- Lease To Own
- No HOA Fees
- Furnished
- Primary On Main
- Air Conditioning
- Seller Finance
- Green
- Fixer Upper
- Horse
- Golf
- Fireplace
- Deck
- Garage
- Basement
- Pool
Property vs Single Family Average in 78102
Price
Taxes
Year Built
Visits
 Information provided courtesy of LERA MLS. IDX information is provided exclusively for consumers' personal, non-commercial use and may not be used for any purpose other than to identify prospective properties consumers may be interested in purchasing. Information is believed to be accurate but not guaranteed. Provided courtesy of LERA MLS. Copyright 2026 LERA MLS, All Rights Reserved. Data last updated September 13, 2026 4:24 PM UTC
