
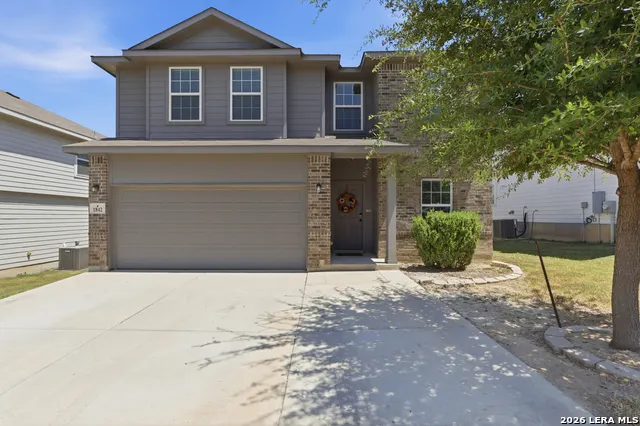
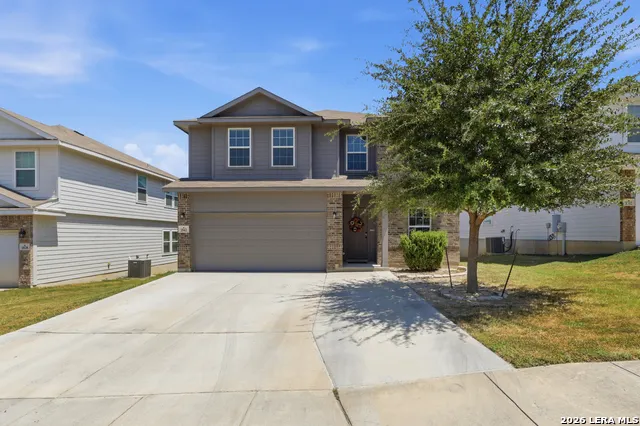
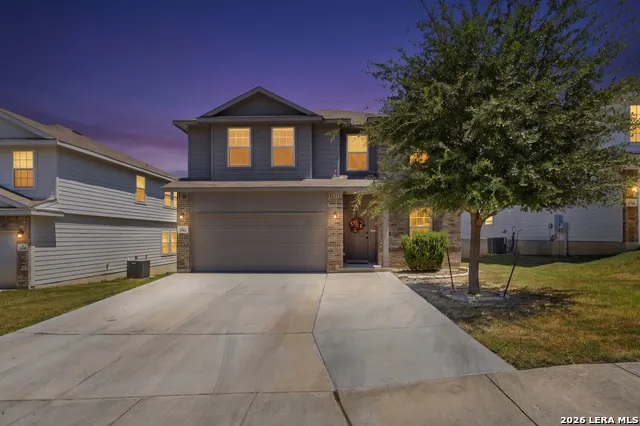
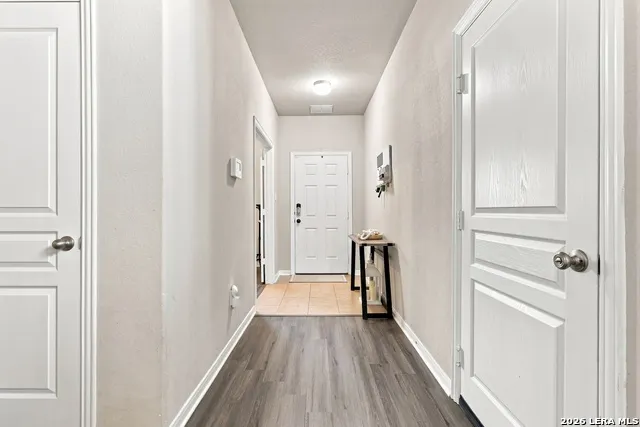
Address
1842 Golden Maple, San Antonio, TX
Price
$ 295,000
Property Attributes
- MLS#2011868
- TypeSingle Family
- Listing Status Active
- CountyBEXAR
- CitySan Antonio
- Area0101
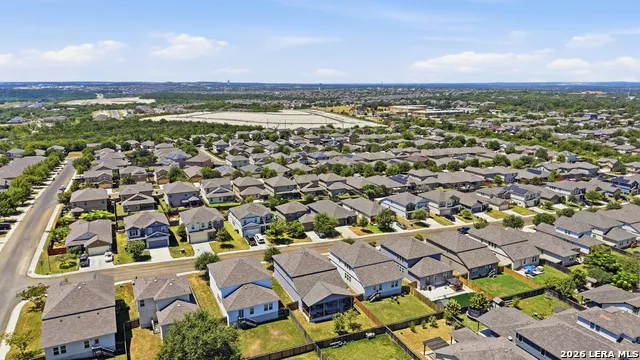
- NeighborhoodLaurel Mountain Ranch
- Zip78245
- StyleTwo Story
- Year Built2017
- Taxes$ 5618
- Price$ 295,000
- Bedrooms4
- Full Bathrooms2
- Half Bathrooms1
- Sqr Footage2521
- Lot Size0.143 Acres
Data Source:
LERA MLS
Property Description
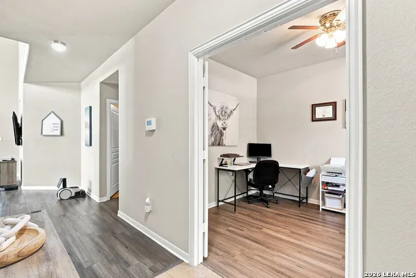
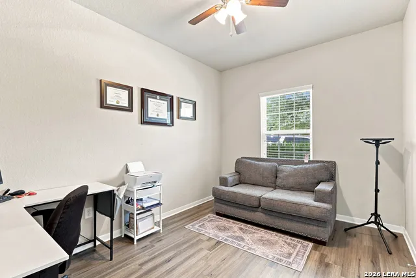
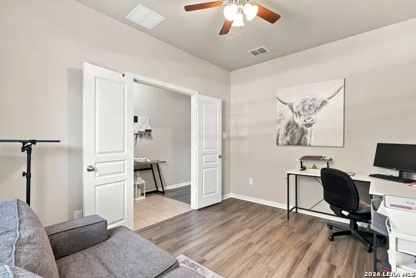
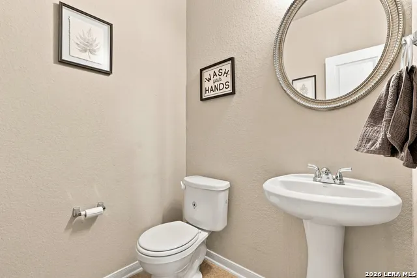
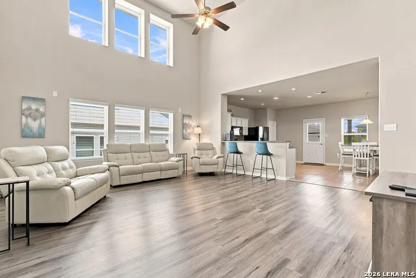
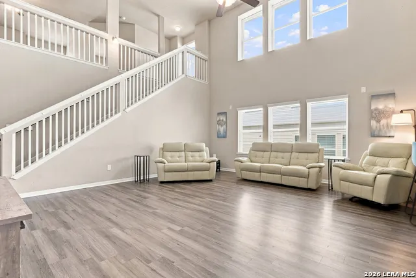
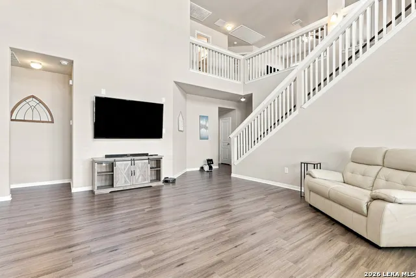
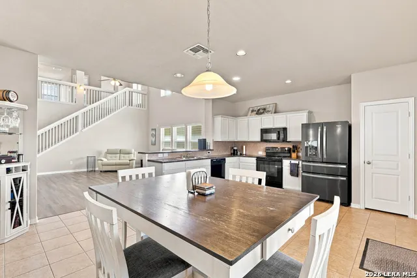
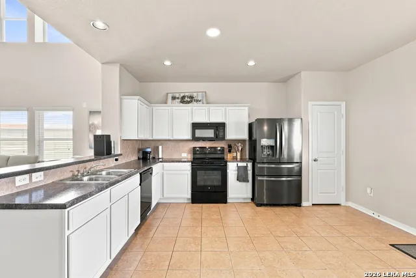
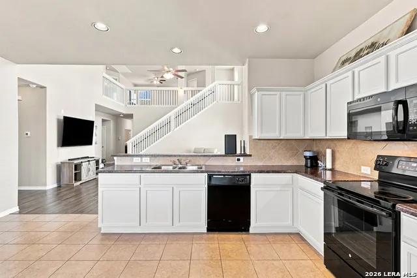
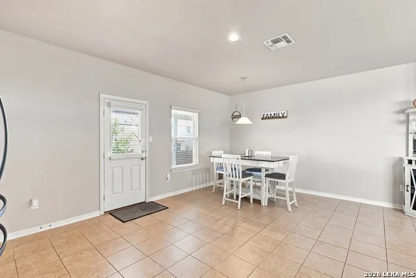
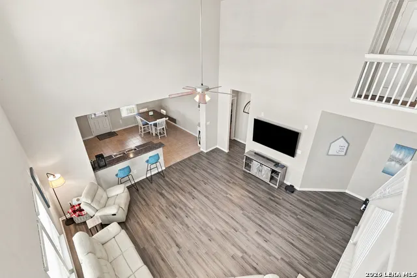
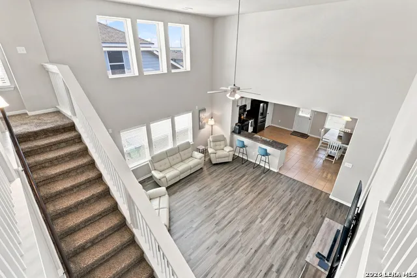
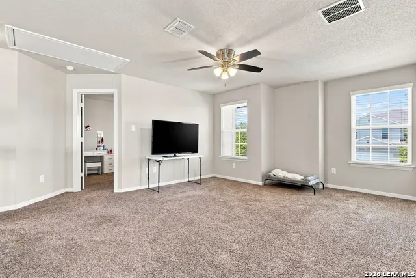
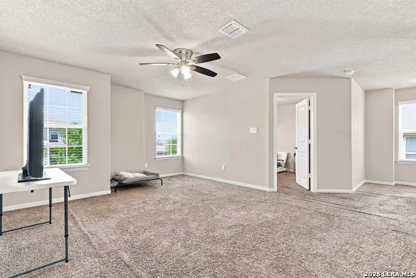
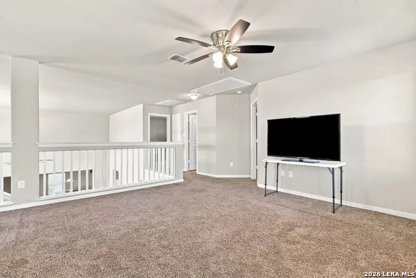
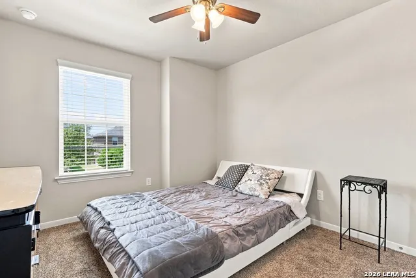
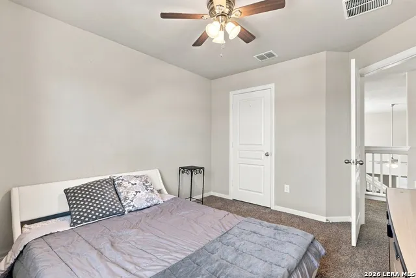
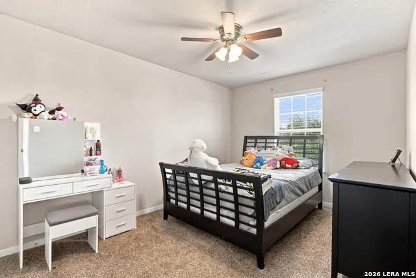
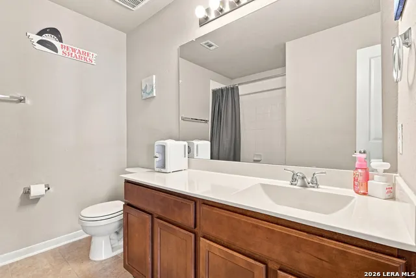
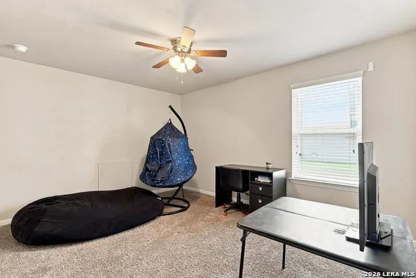
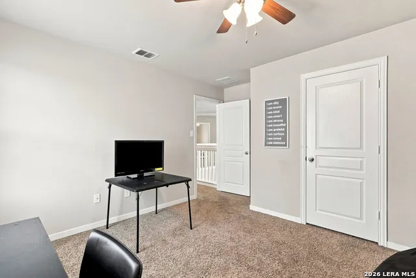
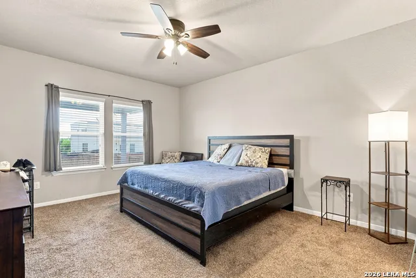
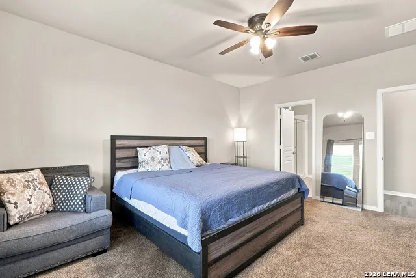
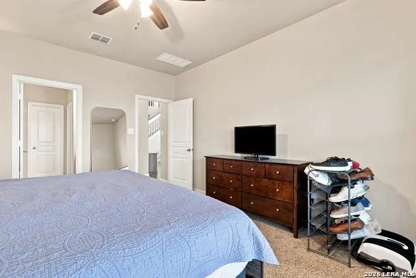
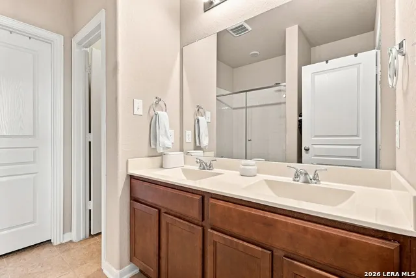
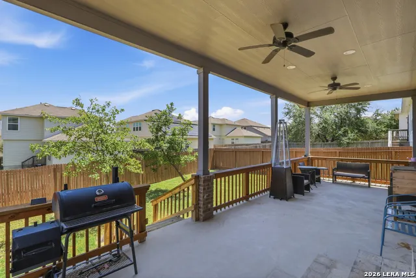
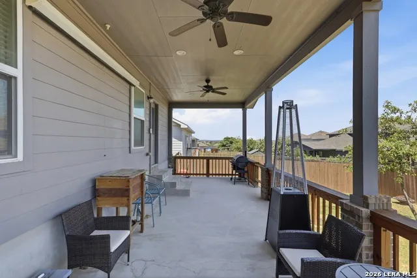
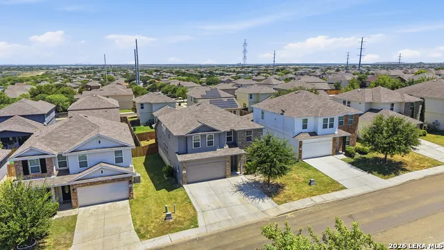
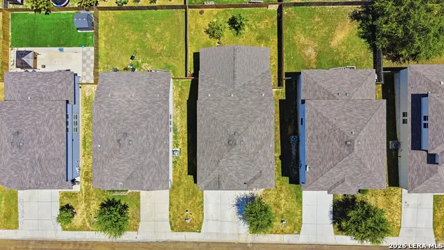
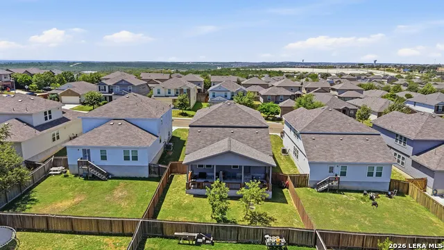
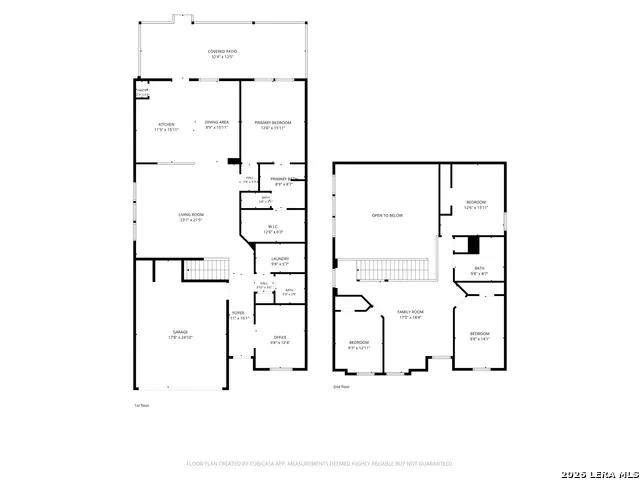
BREAKING NEWS: Your search for the perfect house is officially over! (And yes, we have a bigger covered patio than the house next door). Welcome to 1842 Golden Maple, a massive 2,521 square foot, 4 bedroom, 2.5 bathroom masterpiece built in 2017! It perfectly balances "look how adult I am" with "I am never leaving my house and backyard again." Why You'll Love It- The Ultimate Backyard Oasis: We see your standard Texas sun and raise you a massive covered patio. It is the ultimate spot for weekend BBQs, hiding from the afternoon heat, or sipping a cold drink while staring at the grass you just mowed. The "Escape From Everyone" Primary Suite: Located safely on the main level. It features soaring high ceilings, a sprawling walk-in closet, and a spa-like bathroom complete with dual vanities so you never have to fight over sink space again. Close the door and pretend the world doesn't exist! A Kitchen Built for Eating (and maybe cooking): A highly functional kitchen layout with plenty of counter space that practically begs for takeout boxes, meal prep marathons, or setting up a buffet line for your next holiday party. MAJOR PERK: The refrigerator is included! First Floor Convenience: No lugging heavy baskets up and down the stairs. The laundry room is conveniently located on the main floor and YES, the washer and dryer stay! The "Work From Home" Boundary: A dedicated downstairs study/office. Finally, a place to look professional on Zoom calls from the waist up while wearing pajama bottoms! Upstairs is a Different Time Zone: Head to the second floor and you'll find three more bedrooms and a huge secondary family room/loft. This is the ultimate zone to banish the gaming consoles, the toys, or the guests you love but want out of your sight. Other important details- Neighborhood Perks: Located in the highly sought after Laurel Mountain Ranch. You get access to the community pool (without having to clean it yourself!), jogging trails, and parks. Brain Power: Zoned for stellar Northside ISD schools, including Behlau Elementary, Luna Middle, and Brennan High School. Stop waiting for a sign because this is it! Come check out 1842 Golden Maple before someone else buys it and invites you over to *their* patio BBQ!
| Elementary School | Middle School | High School |
|---|---|---|
| Behlau Elementary | Luna Middle School | William Brennan High School |
| Price History | |
|---|---|
| 8/27/2026 | Listed $295,000 |
General Features
| Living Area | 2521 |
|---|---|
| Construction | Pre-Owned |
| Heating | Central |
| Cooling | One Central |
| Half Baths | 1 |
| Bathrooms | 3 |
| HOA Fee | 100 |
| Subdivision | LAUREL MOUNTAIN RANCH |
| Builder | Castlerock |
| Class | Single Residential |
| Type | Single Family Detached |
| Style | Two Story |
| Roof | Composition |
| HOA Mandatory | Mandatory |
| Status | Active |
| HOA Frequency | Quarterly |
| Attached Garage | No |
| HOA Name | LAUREL MOUNTAIN RANCH HOA MANAGEMENT |
| Neighborhood Amenities | Pool,Park/Playground,Jogging Trails |
| Multiple HOA | No |
| Area | 0101 |
| Year Built | 2017 |
| High School | William Brennan |
| School District | Northside |
| Proposed Terms | Conventional,FHA,VA,Cash |
| Elementary School | Behlau Elementary |
| Middle School | Luna |
| Legal Description | Cb 4335A (Seale Subdivision Ut-8),Block 31 Lot 35 |
| Potential Short Sale | No |
| Taxes | 5618.46 |
Interior Features
| Kitchen Length | 11 |
|---|---|
| Kitchen Width | 15 |
| Total Bedrooms | 4 |
| Full Baths | 2 |
| Interior Features | One Living Area,Study/Library,Loft,Utility Room Inside,High Ceilings,Open Floor Plan,Cable TV Available,High Speed Internet,Laundry Main Level,Laundry Room,Walk in Closets |
| Stories | 2 |
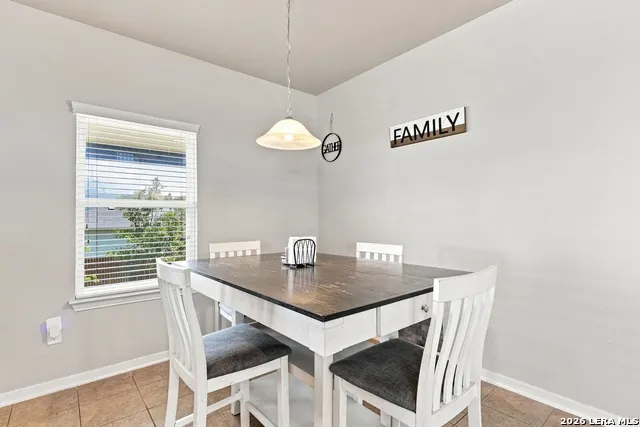
| Dining Room Length | 8 |
| Dining Room Width | 15 |
| Flooring | Carpeting,Ceramic Tile,Laminate |
| Living Room Width | 21 |
| Heating Fuel | Electric |
| Bedroom2 Width | 13 |
| Bedroom3 Length | 9 |
| Bedroom3 Width | 12 |
| Bedroom4 Length | 9 |
| Bedroom4 Width | 14 |
| Living Room Length | 23 |
| WINDOW COVERINGS | All Remain |
Exterior Features
| Exterior | Brick,Siding |
|---|---|
| Foundation | Slab |
| Pool (Y/N) | No |
| Pool | None |
| Lot Size | 0.143 |
| Water/Sewer | City |
| Inclusions | Ceiling Fans,Washer Connection,Dryer Connection,Washer,Dryer,Cook Top,Microwave Oven,Stove/Range,Refrigerator,Dishwasher,Smoke Alarm,Electric Water Heater |
| Garage Parking | Two Car Garage |
Amenities
- Foreclosure
- Views
- Short Sale
- New Construction
- Adult 55+
- Lease To Own
- No HOA Fees
- Furnished
- Primary On Main
- Air Conditioning
- Seller Finance
- Green
- Fixer Upper
- Horse
- Golf
- Fireplace
- Deck
- Garage
- Basement
- Pool
Property vs Single Family Average in 78245
Price
Taxes
Year Built
Visits
In The Neighborhood
Eco Friendly
San Antonio
$ 260,000
- Type
- Single Family
- Size
- 1,652 SqFt
- Rooms
- 3 Beds + 2 Baths
Real Broker, LLC 855-450-0442
Eco Friendly
San Antonio
$ 299,000
- Type
- Single Family
- Size
- 2,456 SqFt
- Rooms
- 4 Beds + 2.5 Baths
JB Goodwin, REALTORS 210-581-9050
Views
San Antonio
$ 325,000
- Type
- Single Family
- Size
- 2,325 SqFt
- Rooms
- 4 Beds + 2.5 Baths
eXp Realty 888-519-7431
San Antonio
$ 278,000
- Type
- Single Family
- Size
- 2,325 SqFt
- Rooms
- 4 Beds + 2.5 Baths
Texas Property Shop 855-694-2891
San Antonio
$ 340,000
- Type
- Single Family
- Size
- 2,544 SqFt
- Rooms
- 5 Beds + 2.5 Baths
eXp Realty 888-519-7431
San Antonio
$ 325,000
- Type
- Single Family
- Size
- 3,153 SqFt
- Rooms
- 4 Beds + 2.5 Baths
Orchard Brokerage 844-515-9880
Reduced
San Antonio
$ 274,000
- Type
- Single Family
- Size
- 1,790 SqFt
- Rooms
- 3 Beds + 2.5 Baths
Fraire Realty Group, INC. 210-585-1699
San Antonio
$ 269,000
- Type
- Single Family
- Size
- 2,160 SqFt
- Rooms
- 3 Beds + 2.5 Baths
Coldwell Banker D'Ann Harper, REALTOR 210-483-6400
Reduced
San Antonio
$ 305,000
- Type
- Single Family
- Size
- 2,503 SqFt
- Rooms
- 4 Beds + 2.5 Baths
Re-Homing Texas, LLC 210-390-9000
Reduced
San Antonio
$ 267,500
- Type
- Single Family
- Size
- 1,810 SqFt
- Rooms
- 4 Beds + 2 Baths
Brazos Valley Locators LLC 979-595-4876
Reduced
San Antonio
$ 260,000
- Type
- Single Family
- Size
- 2,002 SqFt
- Rooms
- 3 Beds + 2.5 Baths
Bluefax Property Management 210-695-8252
Reduced
San Antonio
$ 280,000
- Type
- Single Family
- Size
- 2,325 SqFt
- Rooms
- 4 Beds + 2.5 Baths
Real Broker, LLC 855-450-0442
 Information provided courtesy of LERA MLS. IDX information is provided exclusively for consumers' personal, non-commercial use and may not be used for any purpose other than to identify prospective properties consumers may be interested in purchasing. Information is believed to be accurate but not guaranteed. Provided courtesy of LERA MLS. Copyright 2026 LERA MLS, All Rights Reserved. Data last updated September 15, 2026 3:38 PM UTC
