
Price Reduction - Short Sale
Address
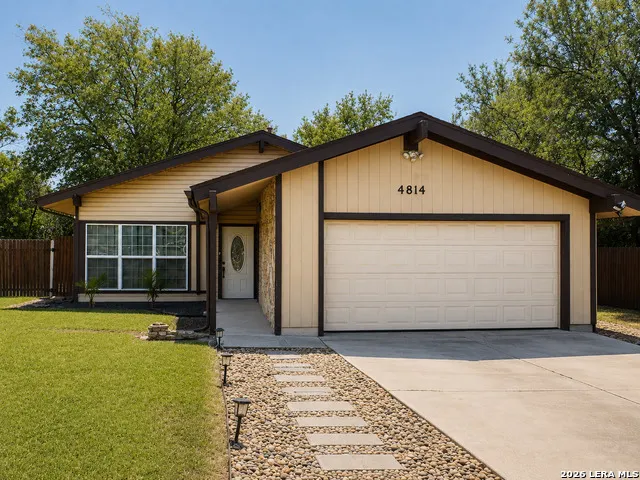
4814 Castle Cross, San Antonio, TX
Price
$ 175,000
Property Attributes
- MLS#2001200
- TypeSingle Family
- Listing Status Active
- CountyBEXAR
- CitySan Antonio
- Area1700
- NeighborhoodEast Village
- Zip78218
- StyleOne Story
- Year Built1970
- Taxes$ 4347
- Price$ 175,000
- Bedrooms3
- Full Bathrooms2
- Half Bathrooms0
- Sqr Footage1468
- Lot Size0.219 Acres
Data Source:
LERA MLS
Property Description
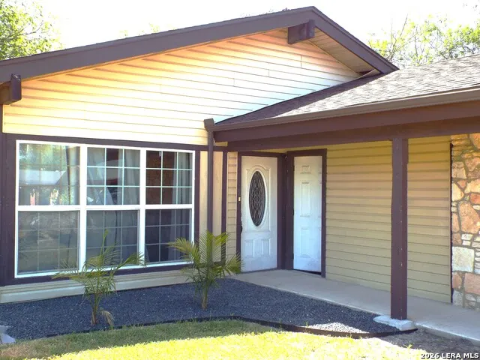
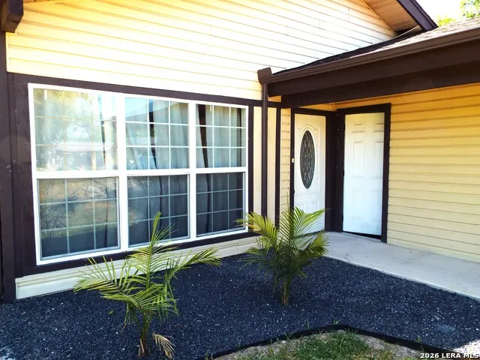
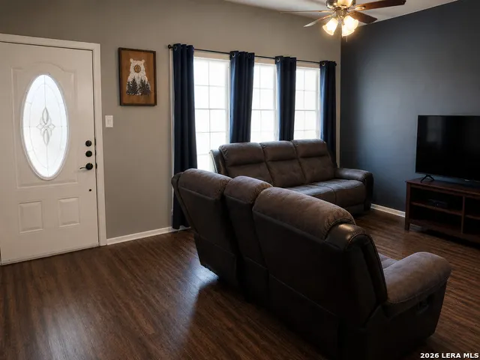
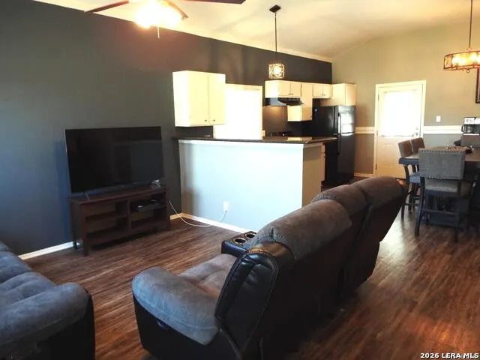
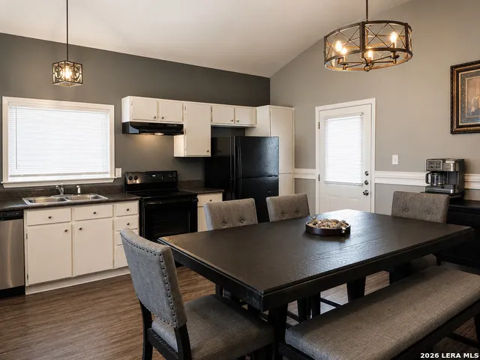
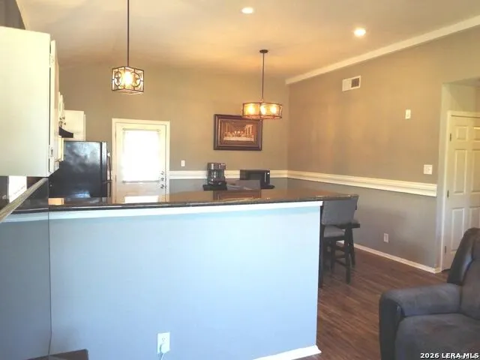
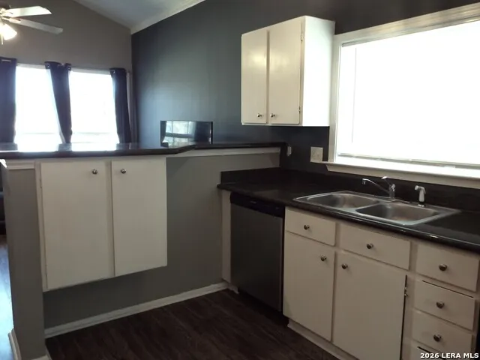
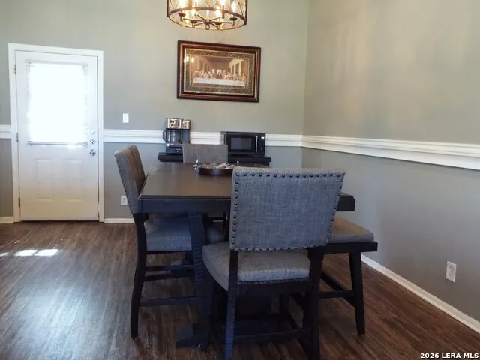
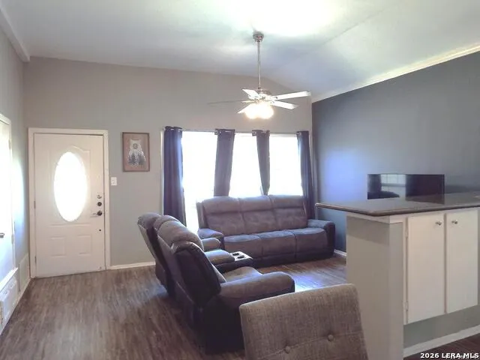
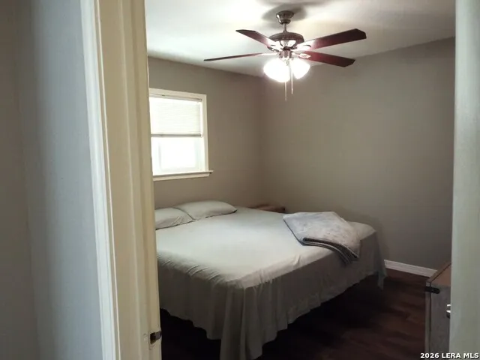
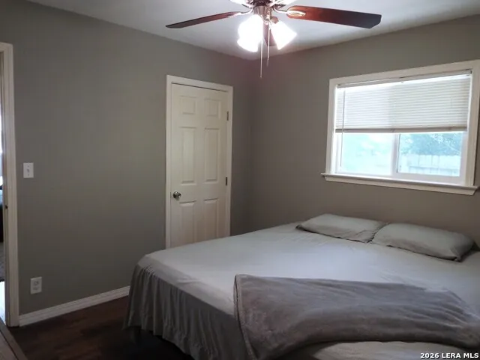
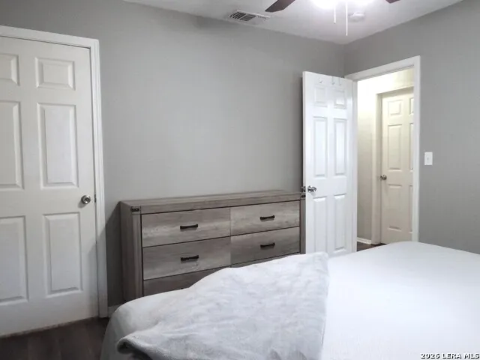
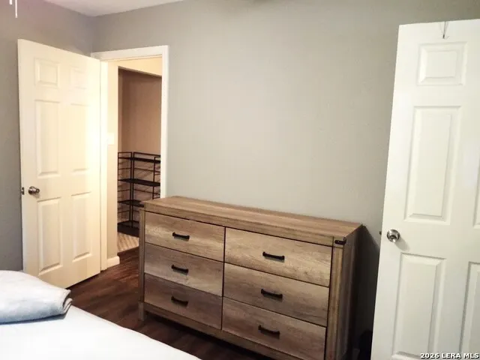
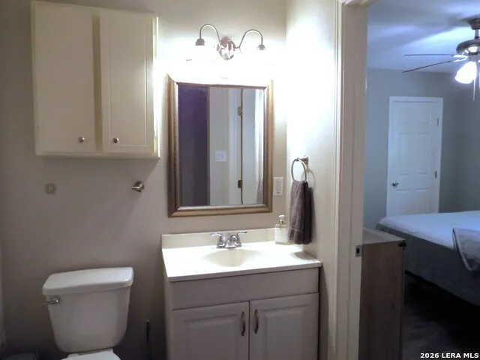
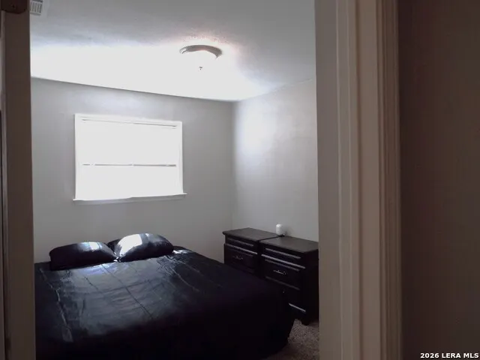
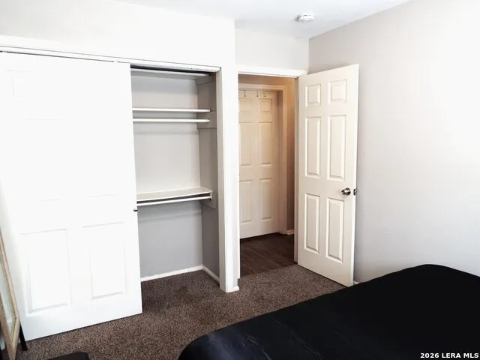
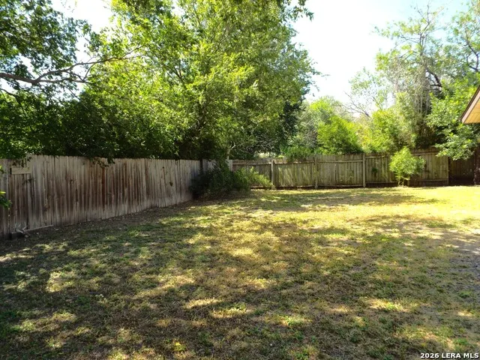
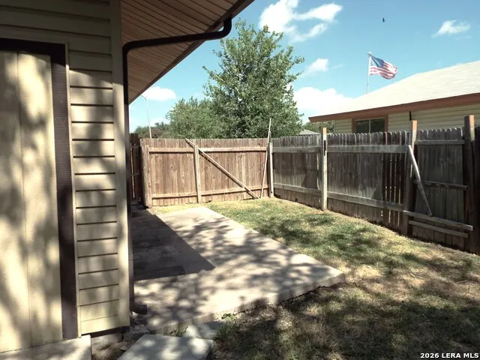
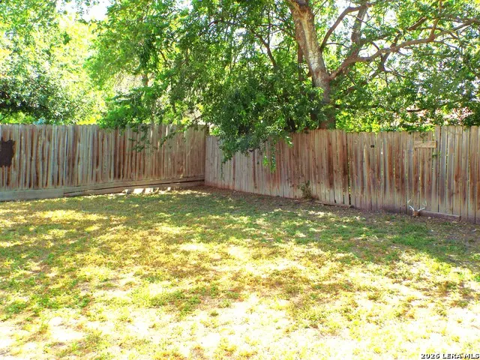
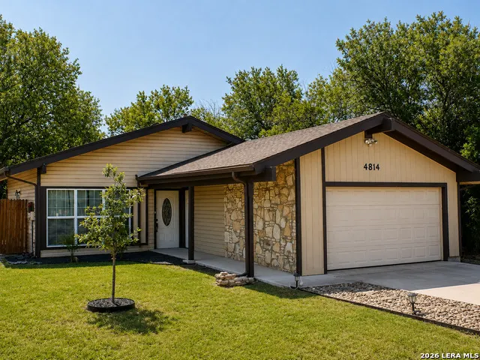
Below Market Value meets opportunity at 4814 Castle Cross. SHORT SALE OPPORTUNITY on This 3-bedroom, 2-bathroom home offers 1,468 sq ft of open-concept living in East Village, featuring a granite kitchen, spacious primary suite with en-suite bath, 2-car garage, and a 9,520 sq ft lot. Quick access to I-35, I-410, and I-10. Judson ISD. This home is sold as-is and priced to reflect its short sale status - not its market value - creating a clear opportunity for a buyer ready to navigate the short sale process. Short sale subject to third-party lender approval.
| Elementary School | Middle School | High School |
|---|---|---|
| Park Village Elementary School | Kirby Middle School | Wagner High School |
| Price History | |
|---|---|
| 7/17/2026 | Listed $199,999 |
| 7/30/2026 | 8$185,000 |
| 8/13/2026 | 6$175,000 |
General Features
| Living Area | 1468 |
|---|---|
| Construction | Pre-Owned |
| Heating | Central |
| Cooling | One Central |
| Bathrooms | 2 |
| Subdivision | EAST VILLAGE |
| Builder | UNKNOWN |
| Class | Single Residential |
| Type | Single Family Detached |
| Style | One Story |
| Roof | Composition |
| HOA Mandatory | None |
| Status | Active |
| Attached Garage | No |
| Neighborhood Amenities | None |
| Area | 1700 |
| Year Built | 1970 |
| High School | Wagner |
| School District | Judson |
| Proposed Terms | Conventional,FHA,VA,Cash |
| Elementary School | Park Village |
| Middle School | Kirby |
| Legal Description | Ncb 17731 Blk 16 Lot 9 |
| Potential Short Sale | Yes |
| Taxes | 4347.65 |
Interior Features
| Kitchen Length | 8 |
|---|---|
| Kitchen Width | 16 |
| Total Bedrooms | 3 |
| Full Baths | 2 |
| Interior Features | One Living Area,Eat-In Kitchen,Breakfast Bar,Utility Area in Garage,High Ceilings,Open Floor Plan,Cable TV Available,All Bedrooms Downstairs,Laundry in Garage |
| Stories | 1 |
| Dining Room Length | 12 |
| Dining Room Width | 8 |
| Flooring | Carpeting,Vinyl |
| Living Room Width | 9 |
| Utility Room Length | 8 |
| Utility Room Width | 4 |
| Heating Fuel | Natural Gas |
| Bedroom2 Width | 10 |
| Bedroom3 Length | 11 |
| Bedroom3 Width | 10 |
| Entry Room Length | 11 |
| Entry Room Width | 4 |
| Living Room Length | 10 |
| WINDOW COVERINGS | All Remain |
Exterior Features
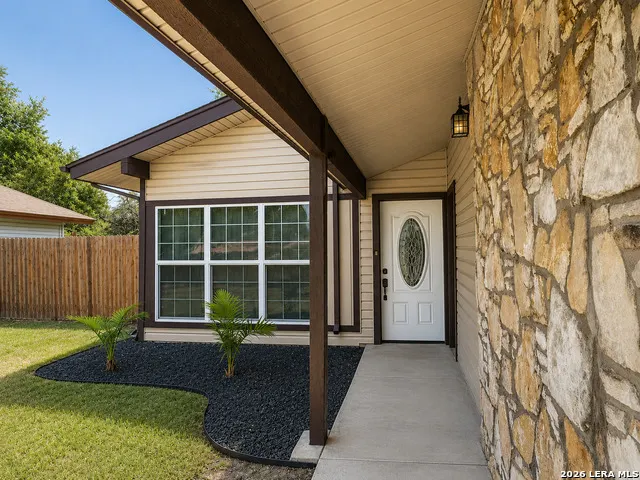
| Exterior | Stone/Rock,Siding |
|---|---|
| Foundation | Slab |
| Pool (Y/N) | No |
| Pool | None |
| Lot Size | 0.219 |
| Water/Sewer | City |
| Inclusions | Ceiling Fans,Chandelier,Washer Connection,Dryer Connection,Stove/Range,Disposal,Dishwasher,Ice Maker Connection,Vent Fan,Smoke Alarm,Gas Water Heater,Garage Door Opener |
| Garage Parking | Two Car Garage |
Amenities
- Foreclosure
- Views
- Short Sale
- New Construction
- Adult 55+
- Lease To Own
- No HOA Fees
- Furnished
- Primary On Main
- Air Conditioning
- Seller Finance
- Green
- Fixer Upper
- Horse
- Golf
- Fireplace
- Deck
- Garage
- Basement
- Pool
Property vs Single Family Average in 78218
Price
Taxes
Year Built
Visits
In The Neighborhood
Views
San Antonio
$ 154,900
- Type
- Single Family
- Size
- 1,100 SqFt
- Rooms
- 3 Beds + 1 Baths
LPT Realty, LLC 877-366-2213
San Antonio
$ 239,000
- Type
- Single Family
- Size
- 1,204 SqFt
- Rooms
- 3 Beds + 2 Baths
Tree of Life Real Estate Group, LLC 210-273-8977
San Antonio
$ 160,000
- Type
- Single Family
- Size
- 864 SqFt
- Rooms
- 3 Beds + 1 Baths
Keller Williams City-View 210-696-9996
San Antonio
$ 147,500
- Type
- Single Family
- Size
- 908 SqFt
- Rooms
- 3 Beds + 1 Baths
Real Broker, LLC 855-450-0442
Reduced
San Antonio
$ 150,000
- Type
- Single Family
- Size
- 2,292 SqFt
- Rooms
- 4 Beds + 3 Baths
RE/MAX Associates Boerne 210-483-5000
Reduced
San Antonio
$ 235,000
- Type
- Single Family
- Size
- 1,488 SqFt
- Rooms
- 3 Beds + 2 Baths
Real Broker, LLC 855-450-0442
San Antonio
$ 179,000
- Type
- Single Family
- Size
- 888 SqFt
- Rooms
- 3 Beds + 1 Baths
Worth Clark Realty 800-991-6092
Reduced
San Antonio
$ 155,000
- Type
- Single Family
- Size
- 1,350 SqFt
- Rooms
- 4 Beds + 2 Baths
San Antonio Portfolio KW RE 210-698-9996
 Information provided courtesy of LERA MLS. IDX information is provided exclusively for consumers' personal, non-commercial use and may not be used for any purpose other than to identify prospective properties consumers may be interested in purchasing. Information is believed to be accurate but not guaranteed. Provided courtesy of LERA MLS. Copyright 2026 LERA MLS, All Rights Reserved. Data last updated September 12, 2026 4:05 PM UTC
