

Address
6086 Castle Hunt, San Antonio, TX
Price
$ 239,000
Property Attributes
- MLS#2010211
- TypeSingle Family
- Listing Status Active
- CountyBEXAR
- CitySan Antonio
- Area1700
- NeighborhoodEast Village
- Zip78218
- StyleOne Story
- Year Built1971
- Taxes$ 3431
- Price$ 239,000
- Bedrooms3
- Full Bathrooms2
- Half Bathrooms0
- Sqr Footage1204
- Lot Size0.163 Acres
Data Source:
LERA MLS
Property Description
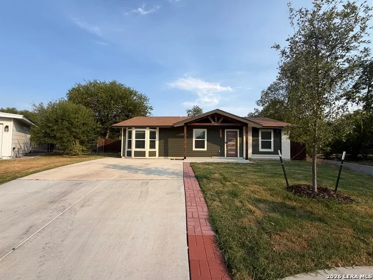
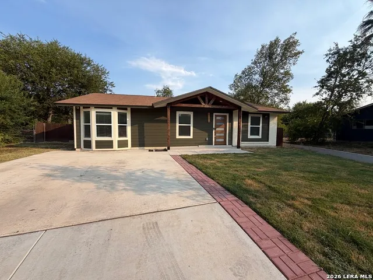
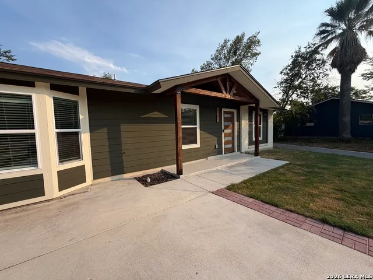
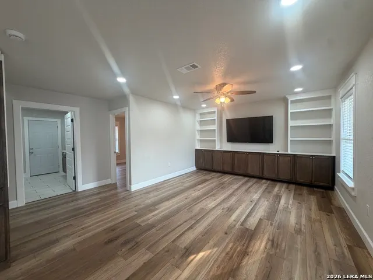
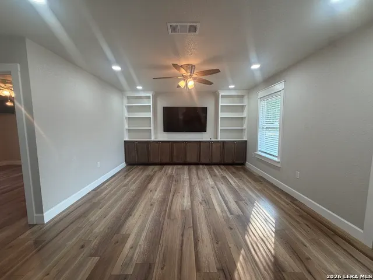
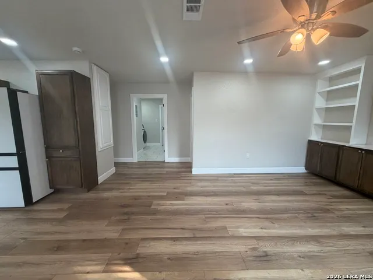
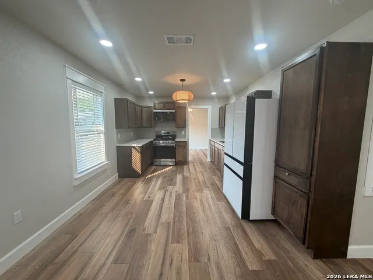
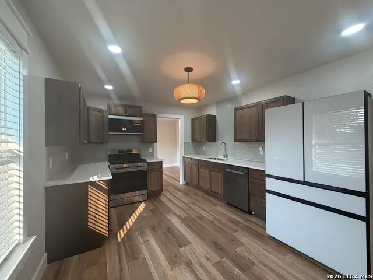
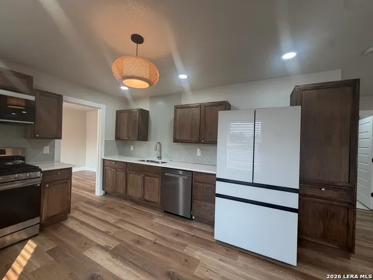
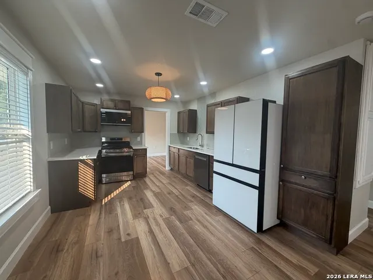
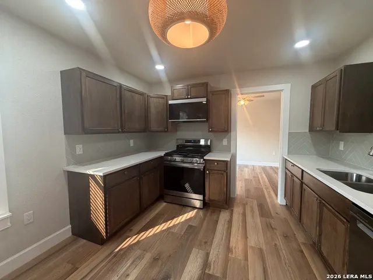
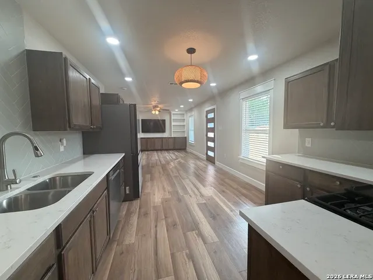
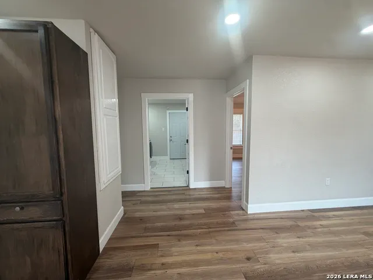
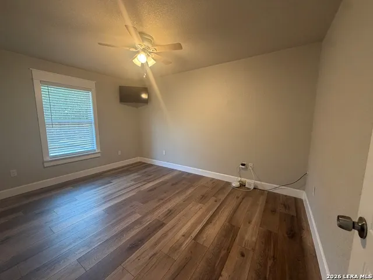
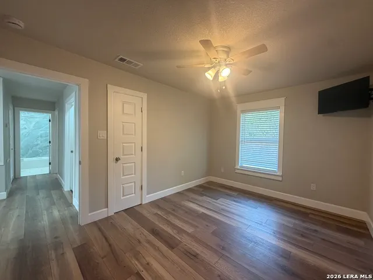
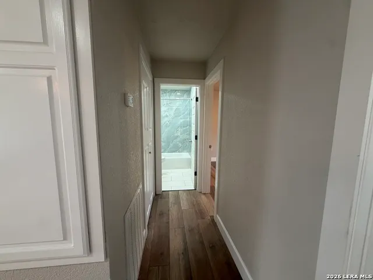
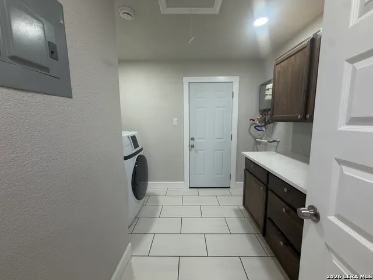
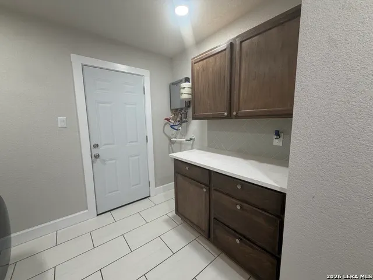
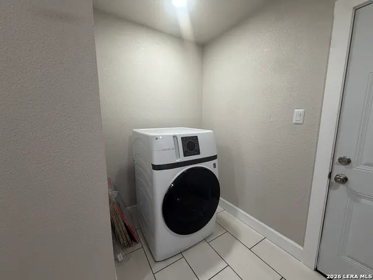
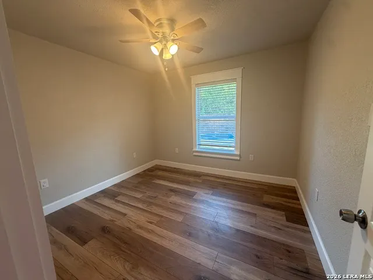
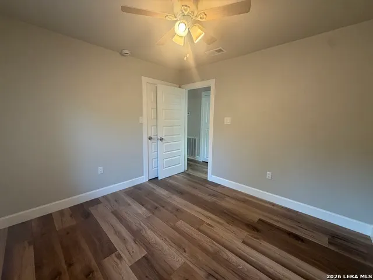
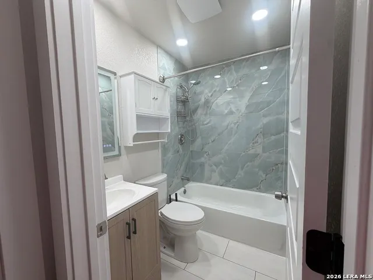
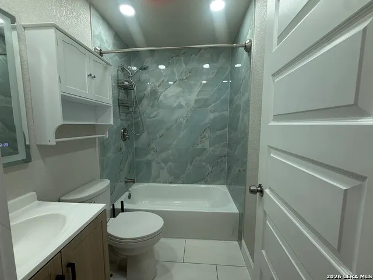
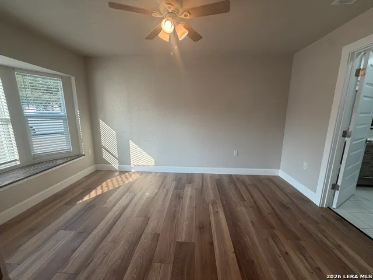
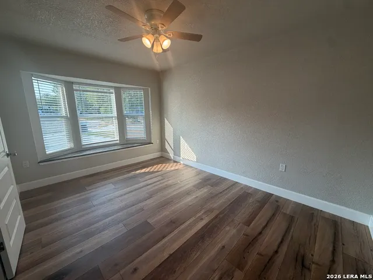
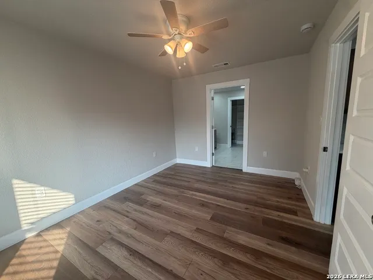
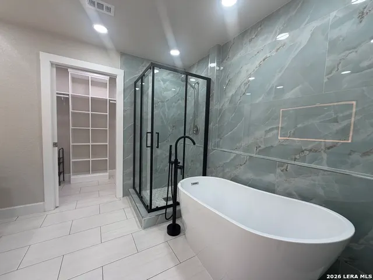
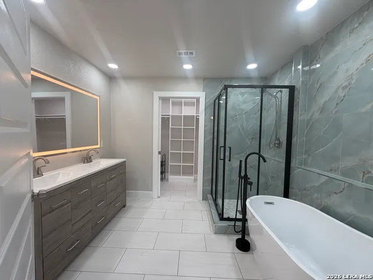
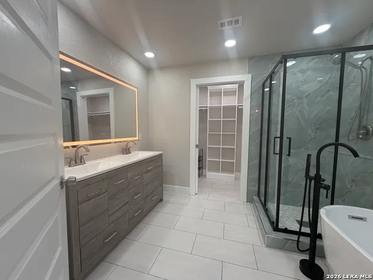
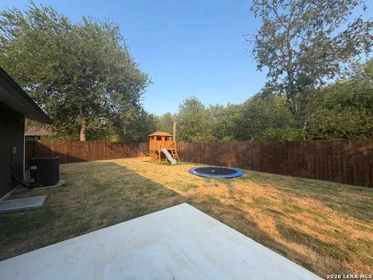
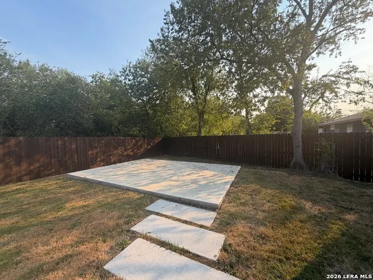
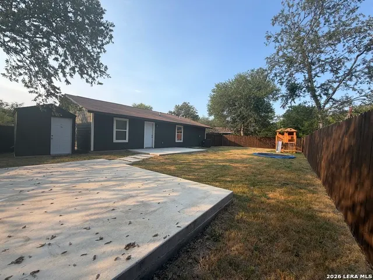
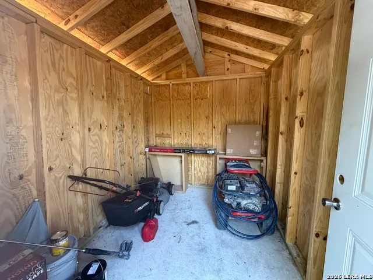
COMPLETELY RENOVATED 3-BEDROOM, 2-BATH HOME - NOT A COSMETIC FLIP. Welcome to 6086 Castle Hunt, an extensively renovated and permitted home offering approximately 1,204 sq. ft. of thoughtfully finished living space. This property underwent a major renovation that went far beyond paint and flooring, with extensive rebuilding and replacement of major systems including electrical, plumbing, HVAC/mechanical, insulation, windows and a tankless water heater. Inside, the home features a bright open layout, wood-look flooring, recessed lighting, a fully renovated kitchen with quartz countertops, updated cabinetry, tile backsplash and stainless appliances, plus a spacious living area with custom built-in cabinetry and shelving. The primary bathroom is a standout, featuring a freestanding soaking tub, separate glass-enclosed shower, dramatic floor-to-ceiling tile and modern fixtures. The secondary full bath has also been completely renovated. A dedicated laundry/utility room adds cabinetry and counter space for everyday function. Outside, enjoy a large, fenced backyard with a patio, playground and in-ground trampoline while still retaining plenty of open yard space. Refrigerator, range, combination washer/dryer and mounted TVs convey with the sale. This is a rare opportunity to purchase a truly move-in-ready home where the expensive work behind the walls has already been completed. Approx. 1,204 sq. ft. per seller documentation; tax records reflect 896 sq. ft. prior to the documented 308 sq. ft. enclosure/conversion. Buyer to independently verify.
| Elementary School | Middle School | High School |
|---|---|---|
| Call District Elementary School | Call District Middle School | Call District High School |
| Price History | |
|---|---|
| 8/20/2026 | Listed $239,000 |
General Features
| Living Area | 1204 |
|---|---|
| Construction | Pre-Owned |
| Heating | Central |
| Cooling | One Central |
| Bathrooms | 2 |
| Subdivision | EAST VILLAGE |
| Builder | TEEPLES |
| Class | Single Residential |
| Type | Single Family Detached |
| Style | One Story |
| Roof | Composition |
| HOA Mandatory | None |
| Status | Active |
| Attached Garage | No |
| Neighborhood Amenities | None |
| Area | 1700 |
| Year Built | 1971 |
| High School | Call District |
| School District | CALL DISTRICT |
| Proposed Terms | Conventional,FHA,VA,Cash |
| Elementary School | Call District |
| Middle School | Call District |
| Legal Description | Ncb 17737 Blk 22 Lot 40 |
| Potential Short Sale | No |
| Taxes | 3431 |
Interior Features
| Kitchen Length | 11 |
|---|---|
| Kitchen Width | 15 |
| Total Bedrooms | 3 |
| Full Baths | 2 |
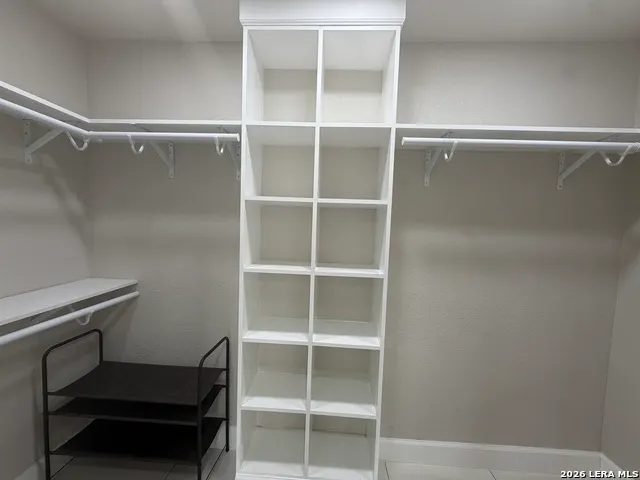
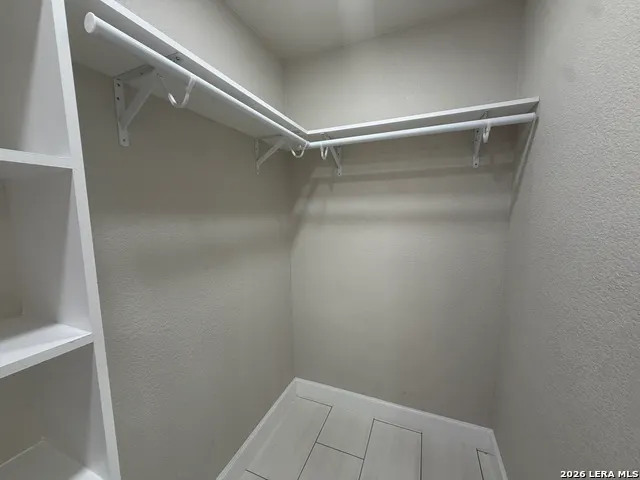
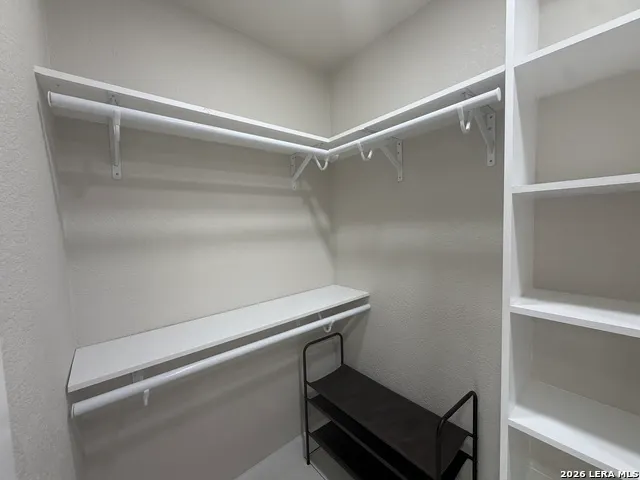
| Interior Features | One Living Area,Separate Dining Room,Eat-In Kitchen,Utility Room Inside,1st Floor Lvl/No Steps,Converted Garage,Open Floor Plan,Walk in Closets |
| Stories | 1 |
| Dining Room Length | 7 |
| Dining Room Width | 8 |
| Flooring | Ceramic Tile,Laminate |
| Living Room Width | 21 |
| Utility Room Length | 6 |
| Utility Room Width | 4 |
| Heating Fuel | Natural Gas |
| Bedroom2 Width | 10 |
| Bedroom3 Length | 10 |
| Bedroom3 Width | 11 |
| Living Room Length | 13 |
| WINDOW COVERINGS | All Remain |
Exterior Features
| Exterior | Siding,Other |
|---|---|
| Foundation | Slab |
| Pool (Y/N) | No |
| Exterior Features | Patio Slab,Double Pane Windows,Mature Trees,Other - See Remarks |
| Pool | None |
| Lot Size | 0.163 |
| Water/Sewer | Water System,Sewer System |
| Inclusions | Ceiling Fans,Washer Connection,Dryer Connection,Self-Cleaning Oven,Microwave Oven,Stove/Range,Gas Cooking,Refrigerator,Disposal,Dishwasher,Smoke Alarm,Solid Counter Tops,City Garbage service |
| Garage Parking | None/Not Applicable |
Amenities
- Foreclosure
- Views
- Short Sale
- New Construction
- Adult 55+
- Lease To Own
- No HOA Fees
- Furnished
- Primary On Main
- Air Conditioning
- Seller Finance
- Green
- Fixer Upper
- Horse
- Golf
- Fireplace
- Deck
- Garage
- Basement
- Pool
Property vs Single Family Average in 78218
Price
Taxes
Year Built
Visits
In The Neighborhood
Views
San Antonio
$ 154,900
- Type
- Single Family
- Size
- 1,100 SqFt
- Rooms
- 3 Beds + 1 Baths
LPT Realty, LLC 877-366-2213
San Antonio
$ 160,000
- Type
- Single Family
- Size
- 864 SqFt
- Rooms
- 3 Beds + 1 Baths
Keller Williams City-View 210-696-9996
Reduced
San Antonio
$ 175,000
- Type
- Single Family
- Size
- 1,468 SqFt
- Rooms
- 3 Beds + 2 Baths
Keller Williams City-View 210-696-9996
San Antonio
$ 147,500
- Type
- Single Family
- Size
- 908 SqFt
- Rooms
- 3 Beds + 1 Baths
Real Broker, LLC 855-450-0442
Reduced
San Antonio
$ 150,000
- Type
- Single Family
- Size
- 2,292 SqFt
- Rooms
- 4 Beds + 3 Baths
RE/MAX Associates Boerne 210-483-5000
Reduced
San Antonio
$ 235,000
- Type
- Single Family
- Size
- 1,488 SqFt
- Rooms
- 3 Beds + 2 Baths
Real Broker, LLC 855-450-0442
San Antonio
$ 179,000
- Type
- Single Family
- Size
- 888 SqFt
- Rooms
- 3 Beds + 1 Baths
Worth Clark Realty 800-991-6092
Reduced
San Antonio
$ 155,000
- Type
- Single Family
- Size
- 1,350 SqFt
- Rooms
- 4 Beds + 2 Baths
San Antonio Portfolio KW RE 210-698-9996
 Information provided courtesy of LERA MLS. IDX information is provided exclusively for consumers' personal, non-commercial use and may not be used for any purpose other than to identify prospective properties consumers may be interested in purchasing. Information is believed to be accurate but not guaranteed. Provided courtesy of LERA MLS. Copyright 2026 LERA MLS, All Rights Reserved. Data last updated September 12, 2026 4:05 PM UTC
