
Price Reduction
Address
10423 Green Prairie, San Antonio, TX
Price
$ 248,000
Property Attributes
- MLS#2001473
- TypeSingle Family
- Listing Status Active
- CountyBEXAR
- CitySan Antonio
- Area2002
- NeighborhoodGreen Lake Meadow
- Zip78223
- StyleTwo Story
- Year Built2020
- Taxes$ 4886
- Price$ 248,000
- Bedrooms4
- Full Bathrooms2
- Half Bathrooms1
- Sqr Footage2093
- Lot Size0.088 Acres
Data Source:
LERA MLS
Property Description
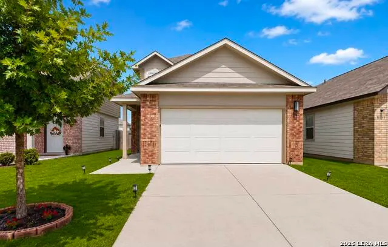
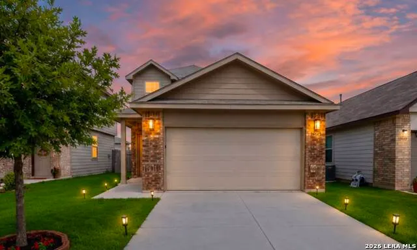
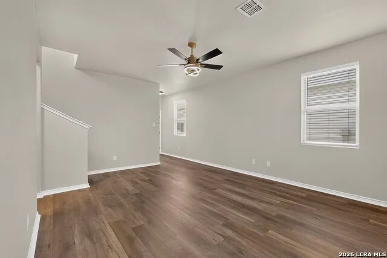
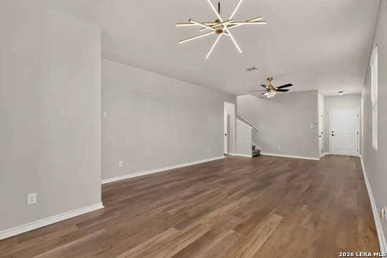
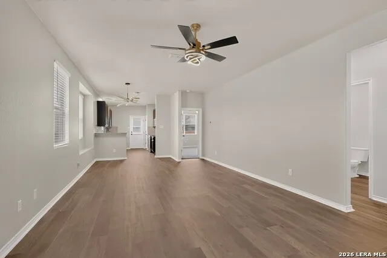
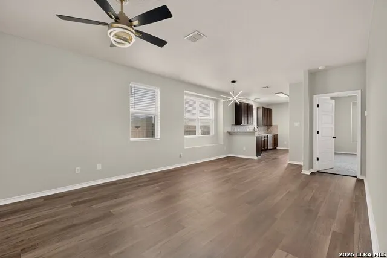
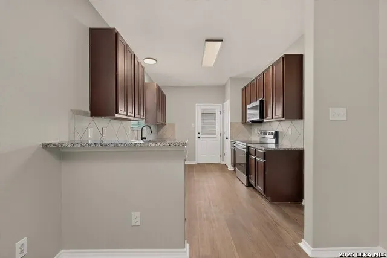
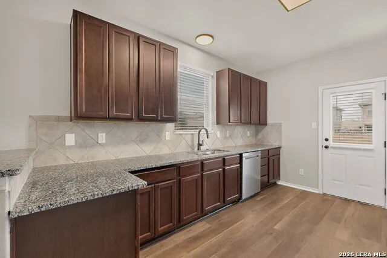
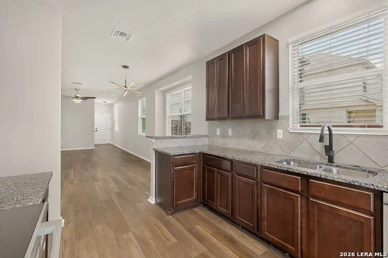
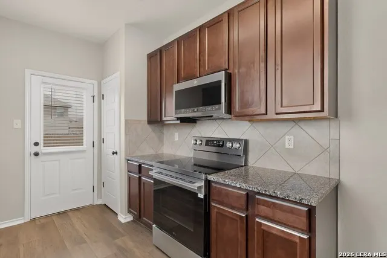
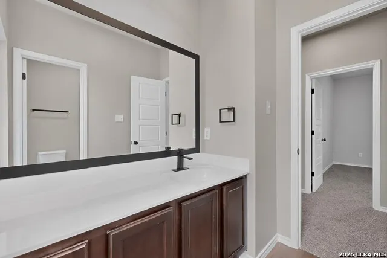
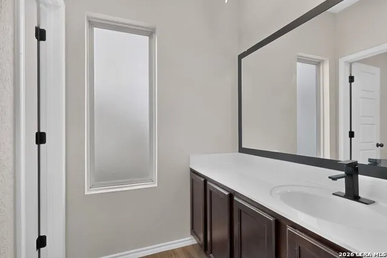
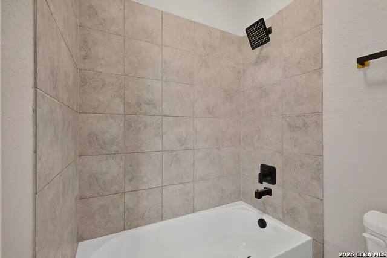
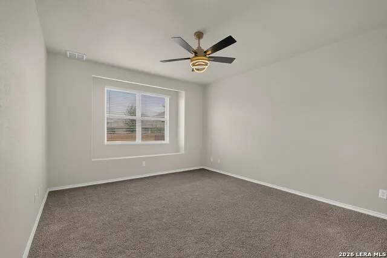
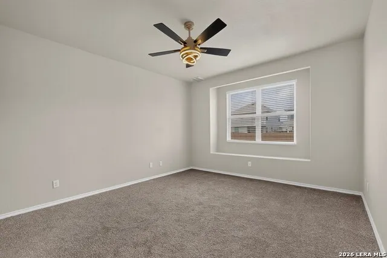
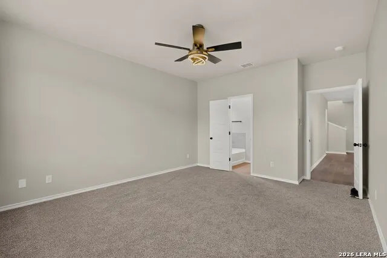
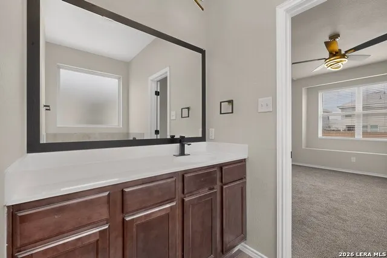
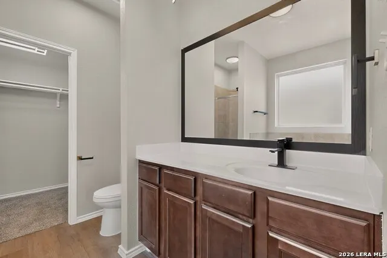
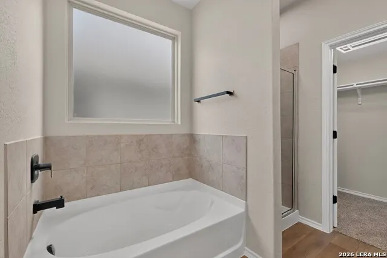
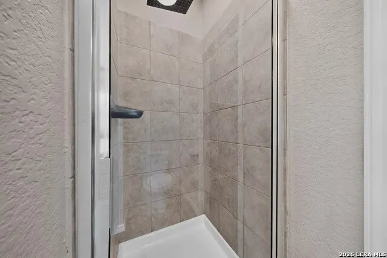
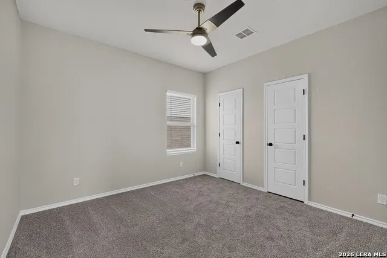
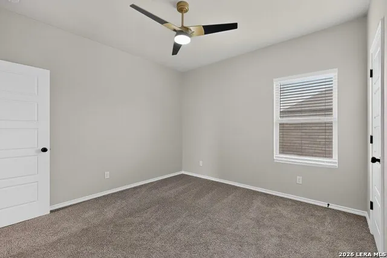
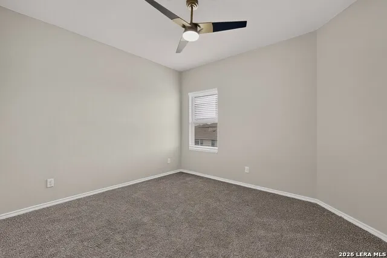
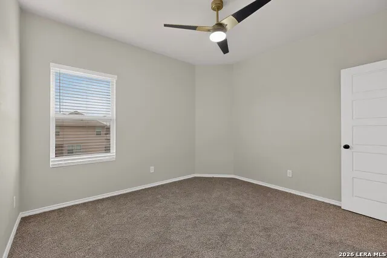
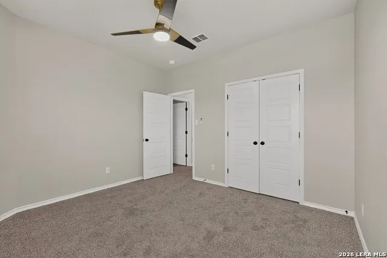
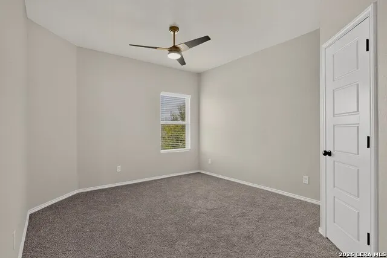
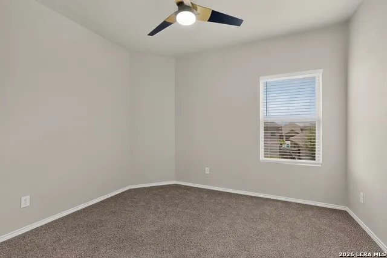
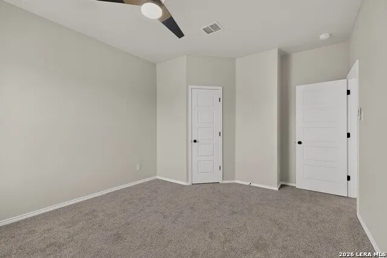
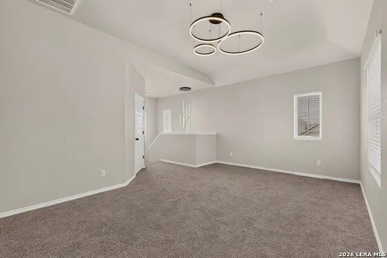
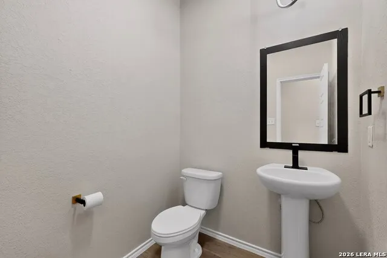
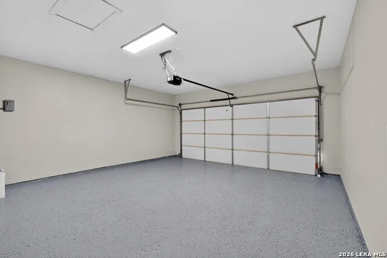
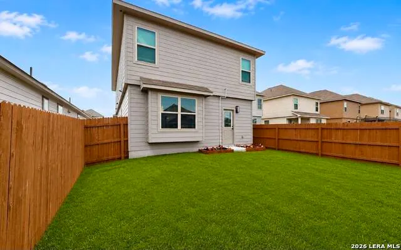
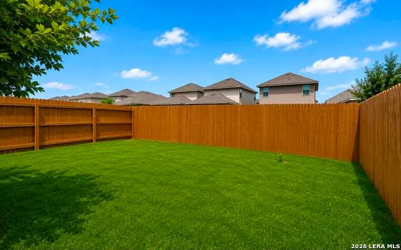
Welcome to 10423 Green Prairie, a beautifully maintained two-story home in the desirable Green Lake Meadows community that is move in ready! Built in 2020, this spacious 4-bedroom, 2.5-bath residence offers approximately 2,093 square feet of thoughtfully designed living space, blending modern comfort with everyday functionality. Step inside to an open-concept floor plan featuring a bright and inviting living area that flows seamlessly into the kitchen and dining space-perfect for entertaining family and friends. The well-appointed kitchen offers ample cabinetry, generous counter space, and a layout designed for both daily living and hosting gatherings. The private primary suite provides a relaxing retreat with an en-suite bath and walk-in closet, while three additional bedrooms offer flexibility for family, guests, or a home office. A convenient upstairs layout maximizes privacy, and the attached two-car garage adds valuable storage and convenience. Outside, enjoy a low-maintenance backyard ideal for weekend barbecues, pets, or simply relaxing after a long day. Located just minutes from major highways, Brooks City Base, shopping, dining, and schools, this home combines suburban comfort with easy access to everything San Antonio has to offer. Don't miss this opportunity to own a newer, move-in-ready home that offers space, style, and exceptional value in a growing community. Schedule your private showing today! Recent updates include interior paint, new light & plumbing fixtures, exterior solar light, and finished garage flooring.
| Elementary School | Middle School | High School |
|---|---|---|
| Harmony Elementary School | Heritage Middle School | East Central High School |
| Price History | |
|---|---|
| 7/18/2026 | Listed $259,995 |
| 7/29/2026 | 1$257,500 |
| 7/30/2026 | 1$255,000 |
| 8/1/2026 | 1$254,995 |
| 8/1/2026 | 2$249,995 |
| 8/6/2026 | 1$249,900 |
| 8/17/2026 | 1$249,000 |
| 8/24/2026 | 1$248,900 |
| 8/26/2026 | 1$248,777 |
| 9/1/2026 | 1$248,500 |
| 9/9/2026 | 1$248,325 |
| 9/13/2026 | 1$248,300 |
| 9/16/2026 | 1$248,000 |
General Features
| Living Area | 2093 |
|---|---|
| Construction | Pre-Owned |
| Heating | Central |
| Cooling | One Central |
| Half Baths | 1 |
| Bathrooms | 3 |
| HOA Fee | 275 |
| Subdivision | GREEN LAKE MEADOW |
| Builder | Bella Vista |
| Class | Single Residential |
| Type | Single Family Detached |
| Style | Two Story |
| Roof | Composition |
| HOA Mandatory | Mandatory |
| Status | Price Change |
| HOA Frequency | Annually |
| Attached Garage | No |
| HOA Name | ASSOCIA HILL COUNTRY |
| Neighborhood Amenities | None |
| Multiple HOA | No |
| Area | 2002 |
| Year Built | 2020 |
| High School | East Central |
| School District | East Central I.S.D |
| Proposed Terms | Conventional,FHA,VA,Cash |
| Elementary School | Harmony |
| Middle School | Heritage |
| Legal Description | Cb 5701C (Green Lake Meadow),Block 6 Lot 13 2021-New Per Pl |
| Taxes | 4886.21 |
Interior Features
| Kitchen Length | 9 |
|---|---|
| Kitchen Width | 11 |
| Total Bedrooms | 4 |
| Full Baths | 2 |
| Interior Features | Two Living Area,Liv/Din Combo,Utility Room Inside,Open Floor Plan,Cable TV Available,High Speed Internet,Walk in Closets |
| Stories | 2 |
| Dining Room Length | 12 |
| Dining Room Width | 9 |
| Flooring | Carpeting,Vinyl |
| Heating Fuel | Electric |
| Bedroom2 Width | 12 |
| Bedroom3 Length | 12 |
| Bedroom3 Width | 13 |
| Bedroom4 Length | 11 |
| Bedroom4 Width | 11 |
| Family Room Length | 19 |
| WINDOW COVERINGS | All Remain |
Exterior Features
| Exterior | Brick,Siding |
|---|---|
| Foundation | Slab |
| Pool (Y/N) | No |
| Pool | None |
| Lot Size | 0.088 |
| Water/Sewer | City |
| Inclusions | Ceiling Fans,Washer Connection,Dryer Connection,Microwave Oven,Stove/Range,Disposal,Dishwasher,Water Softener (owned),Smoke Alarm,Security System (Owned) |
| Garage Parking | Two Car Garage |
Amenities
- Foreclosure
- Views
- Short Sale
- New Construction
- Adult 55+
- Lease To Own
- No HOA Fees
- Furnished
- Primary On Main
- Air Conditioning
- Seller Finance
- Green
- Fixer Upper
- Horse
- Golf
- Fireplace
- Deck
- Garage
- Basement
- Pool
Property vs Single Family Average in 78223
Price
Taxes
Year Built
Visits
In The Neighborhood
Short Sale
San Antonio
$ 249,000
- Type
- Single Family
- Size
- 2,194 SqFt
- Rooms
- 4 Beds + 2.5 Baths
Keller Williams Heritage 210-493-3030
San Antonio
$ 239,900
- Type
- Single Family
- Size
- 2,093 SqFt
- Rooms
- 4 Beds + 2.5 Baths
Real Broker, LLC 855-450-0442
Reduced
San Antonio
$ 183,000
- Type
- Single Family
- Size
- 1,247 SqFt
- Rooms
- 3 Beds + 2 Baths
Keller Williams City-View 210-696-9996
Reduced
San Antonio
$ 230,000
- Type
- Single Family
- Size
- 2,093 SqFt
- Rooms
- 4 Beds + 2.5 Baths
Orchard Brokerage 844-515-9880
 Information provided courtesy of LERA MLS. IDX information is provided exclusively for consumers' personal, non-commercial use and may not be used for any purpose other than to identify prospective properties consumers may be interested in purchasing. Information is believed to be accurate but not guaranteed. Provided courtesy of LERA MLS. Copyright 2026 LERA MLS, All Rights Reserved. Data last updated September 15, 2026 3:38 PM UTC
