
Short Sale
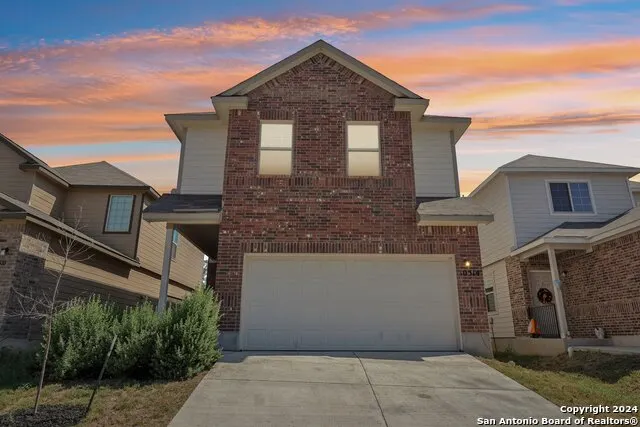
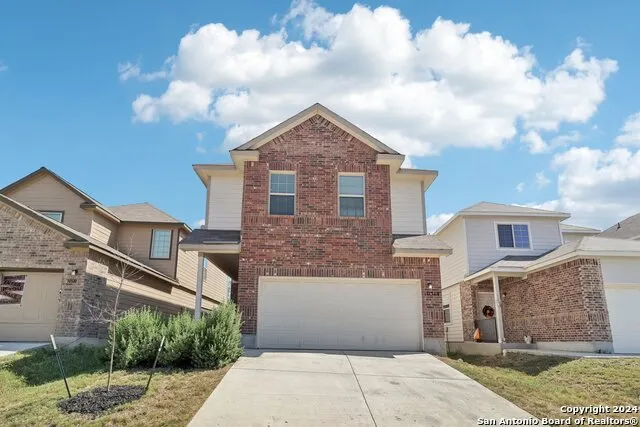
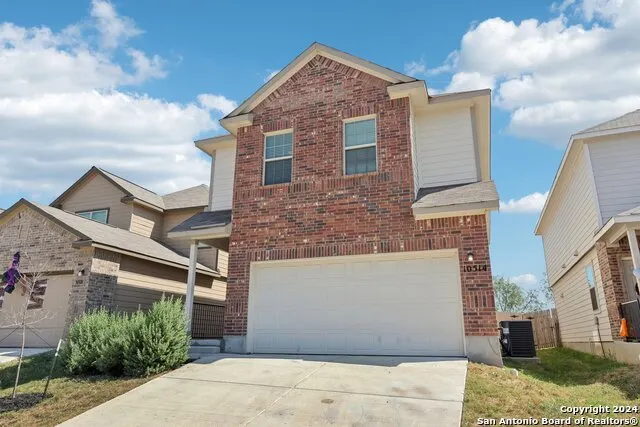
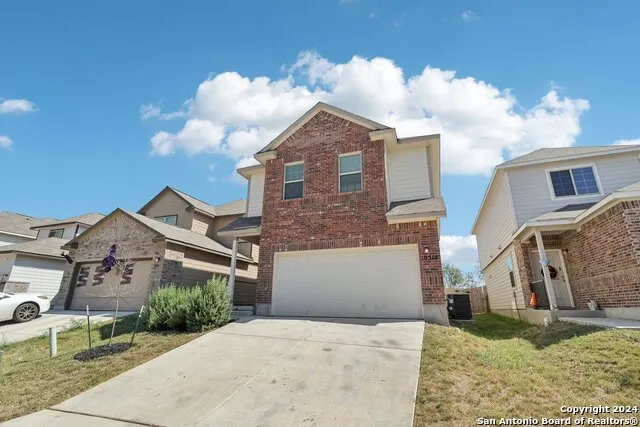
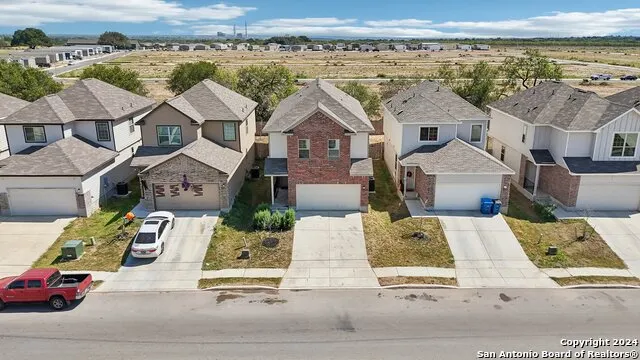
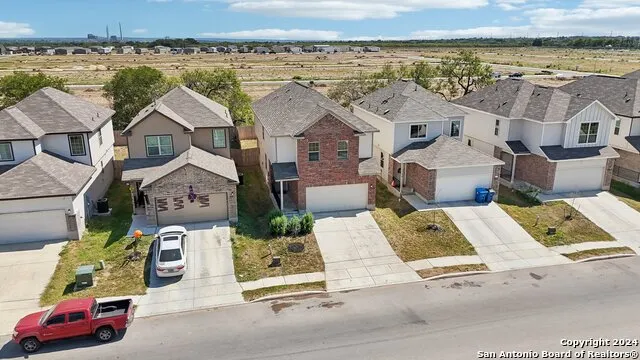
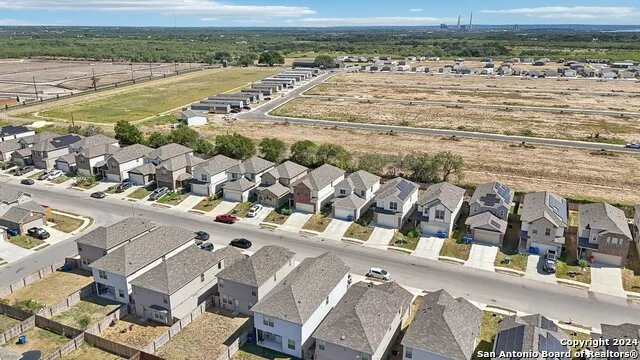
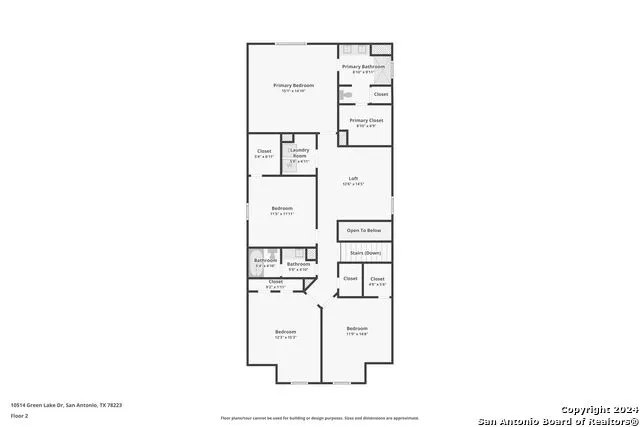
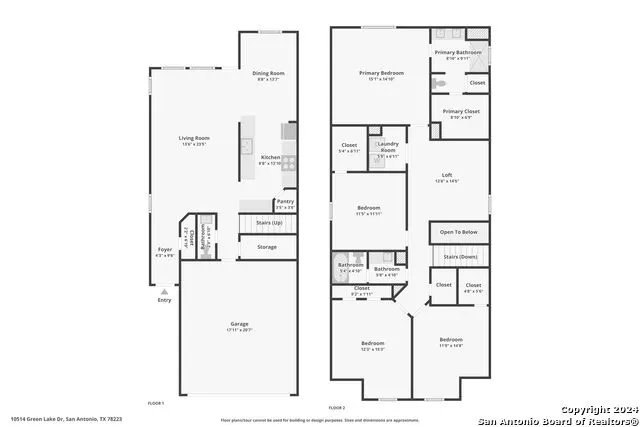
Address
10514 Green Lake Dr, San Antonio, TX
Price
$ 249,000
Property Attributes
- MLS#2013057
- TypeSingle Family
- Listing Status Active
- CountyBEXAR
- CitySan Antonio
- Area2002
- NeighborhoodGreen Lake Meadow
- Zip78223
- StyleTwo Story,Traditional
- Year Built2022
- Taxes$ 5323
- Price$ 249,000
- Bedrooms4
- Full Bathrooms2
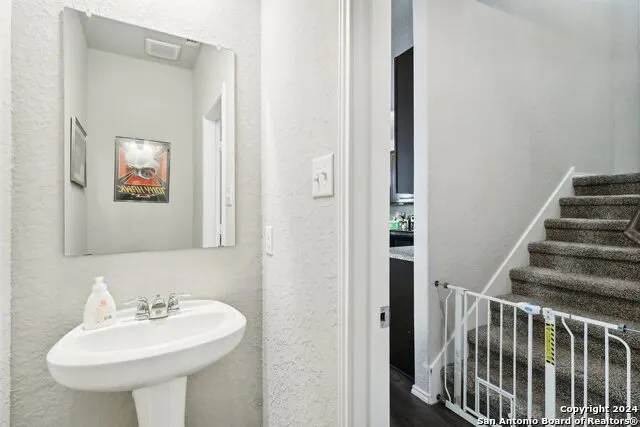
- Half Bathrooms1
- Sqr Footage2194
- Lot Size0.092 Acres
Data Source:
LERA MLS
Property Description
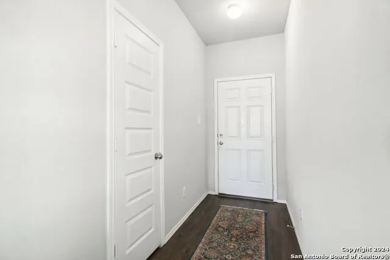
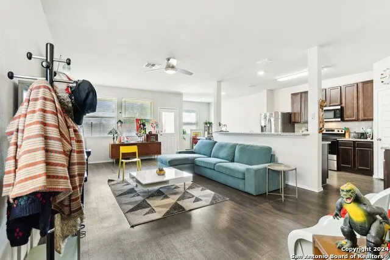
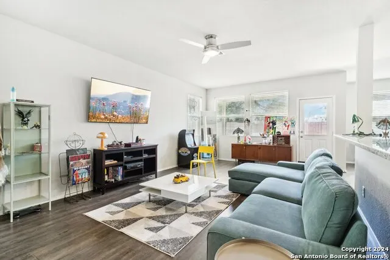
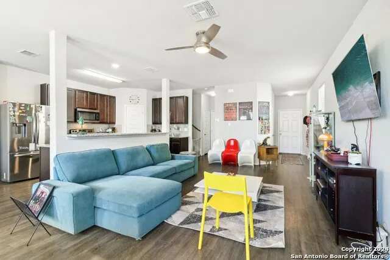
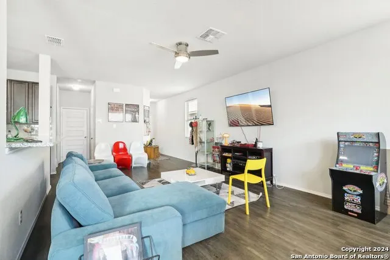
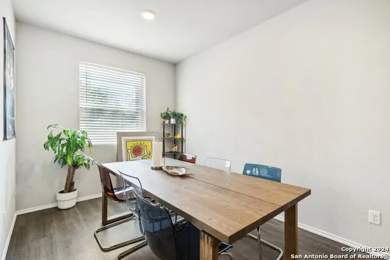
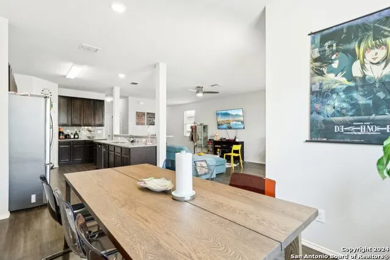
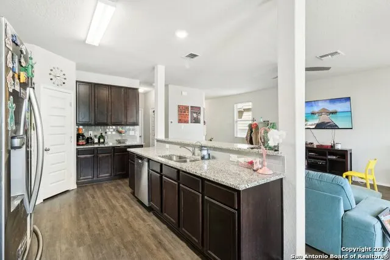
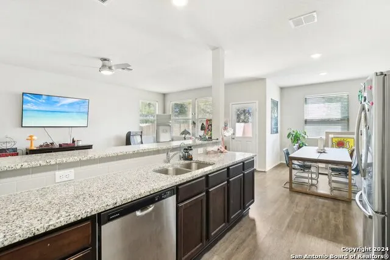
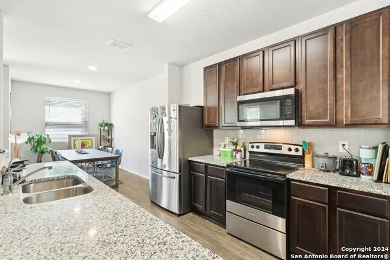
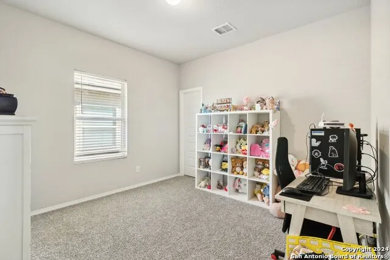
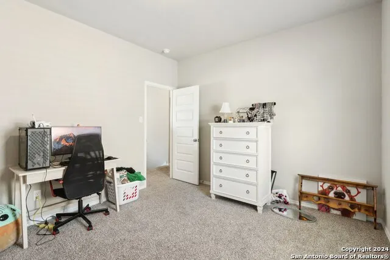
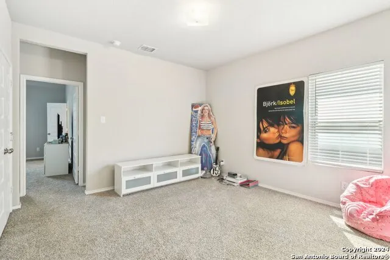
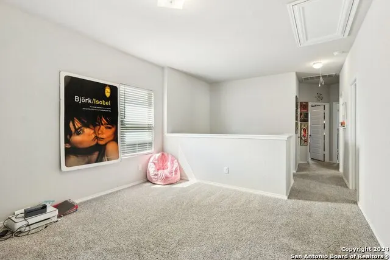
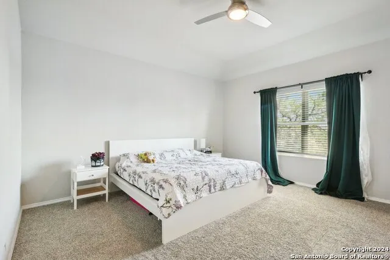
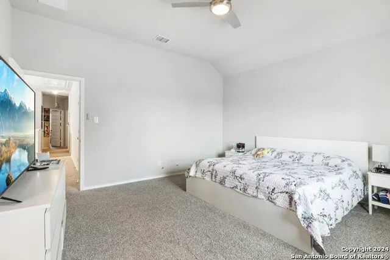
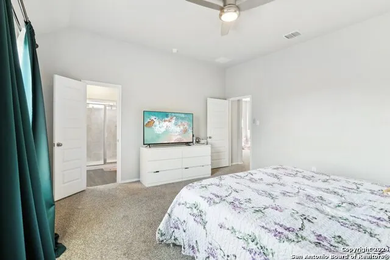
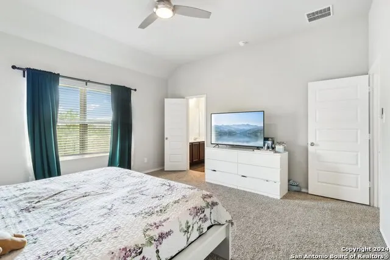
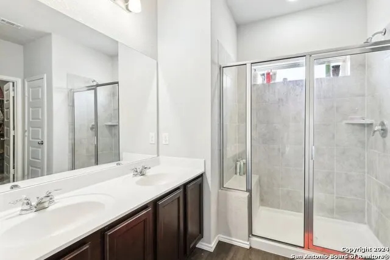
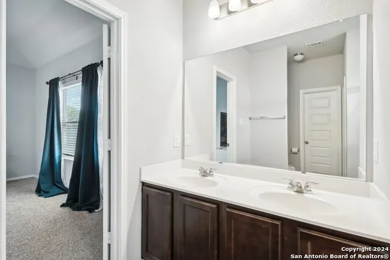
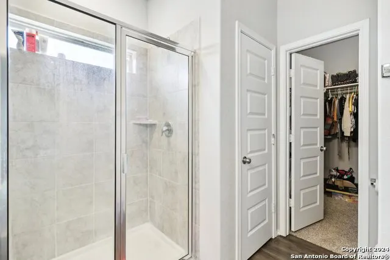
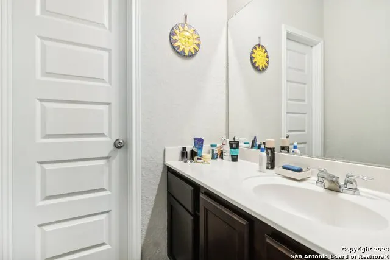
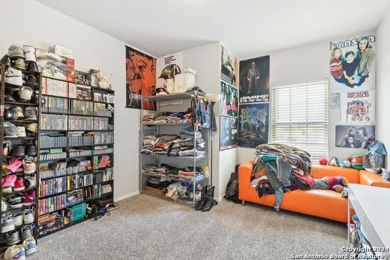
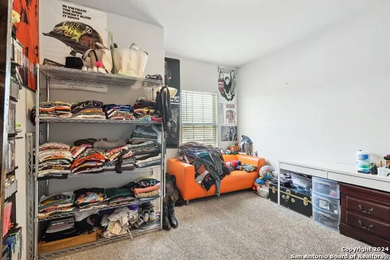
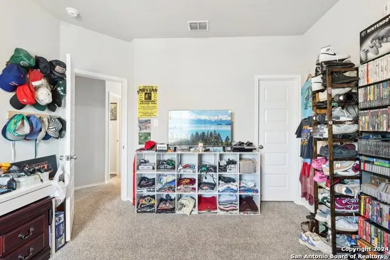
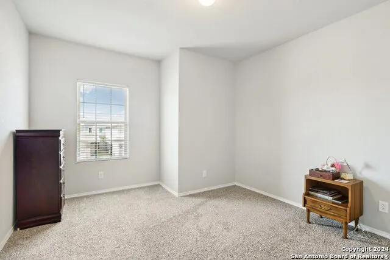
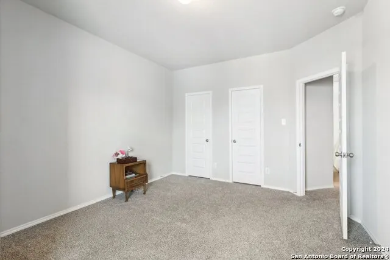
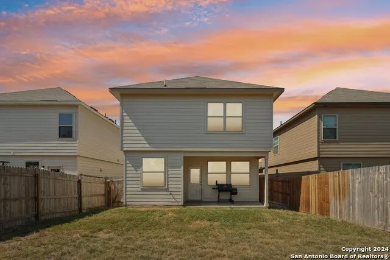
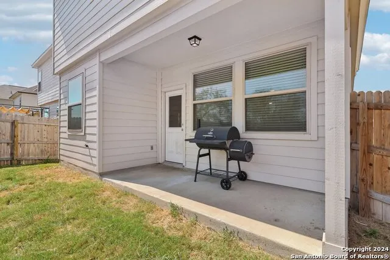
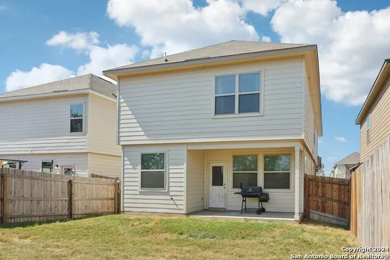
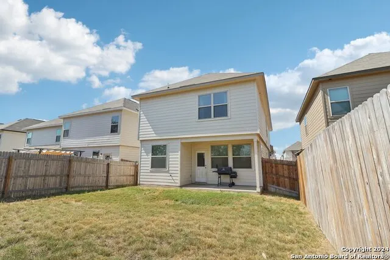
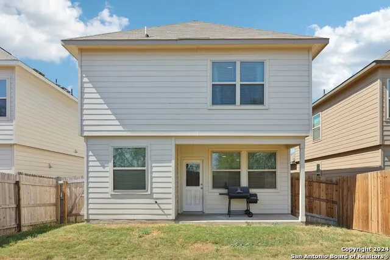
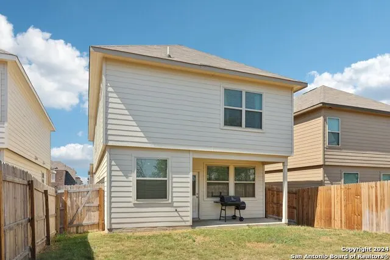
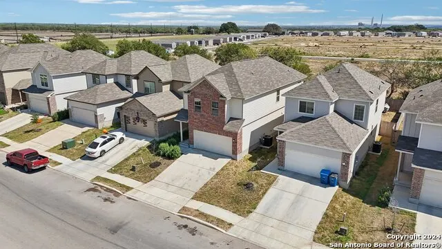
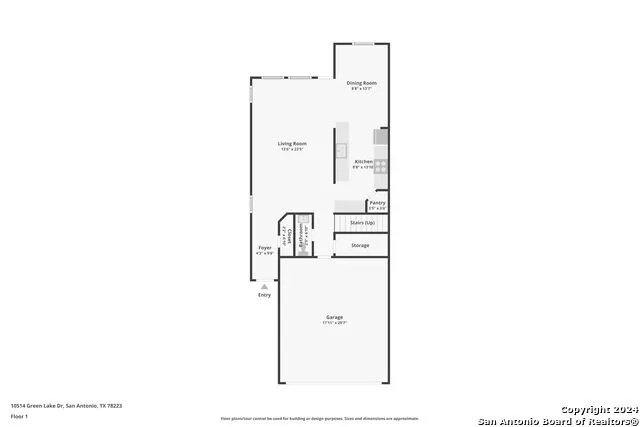
Welcome to the Weaver floor plan, a spacious and beautifully designed 2-story home perfect for modern living. This 4-bedroom, 2.5-bathroom home boasts ample space for both relaxation and entertainment. The open-concept first floor features a stylish bar-top kitchen that overlooks the dining area and expansive family room-ideal for hosting gatherings and creating memories. Upstairs, enjoy a private retreat with all bedrooms conveniently located on the second floor. The Owner's Suite offers a luxurious escape with double sinks, a large shower, and a generous walk-in closet. For additional fun and relaxation, the second-floor game room provides extra space for activities. Step outside to unwind under the covered patio, perfect for enjoying the outdoors year-round. Complete with a 2-car garage, this home in the desirable Green Lake Meadow community has everything you need to enjoy life to the fullest. Don't miss your opportunity to make this your dream home!
| Elementary School | Middle School | High School |
|---|---|---|
| Harmony Elementary School | Heritage Middle School | East Central High School |
| Price History | |
|---|---|
| 9/1/2026 | Listed $249,000 |
General Features
| Living Area | 2194 |
|---|---|
| Construction | Pre-Owned |
| Heating | Central |
| Cooling | One Central,Zoned |
| Half Baths | 1 |
| Bathrooms | 3 |
| HOA Fee | 300 |
| Subdivision | GREEN LAKE MEADOW |
| Builder | Bella Vista |
| Class | Single Residential |
| Type | Single Family Detached |
| Style | Two Story,Traditional |
| Roof | Composition |
| HOA Mandatory | Mandatory |
| Miscellaneous | Lender Owned |
| Status | Active |
| HOA Frequency | Annually |
| Attached Garage | No |
| HOA Name | ASSOCIA HILL COUNTRY |
| Neighborhood Amenities | None |
| Multiple HOA | No |
| Area | 2002 |
| Year Built | 2022 |
| High School | East Central |
| School District | East Central I.S.D |
| Proposed Terms | Conventional,FHA,VA,Cash |
| Elementary School | Harmony |
| Middle School | Heritage |
| Legal Description | CB 5701C (GREEN LAKE MEADOW),BLOCK 2 LOT 16 2021-NEW PER PL |
| Potential Short Sale | Yes |
| Taxes | 5323.32 |
Interior Features
| Kitchen Length | 11 |
|---|---|
| Kitchen Width | 9 |
| Total Bedrooms | 4 |
| Full Baths | 2 |
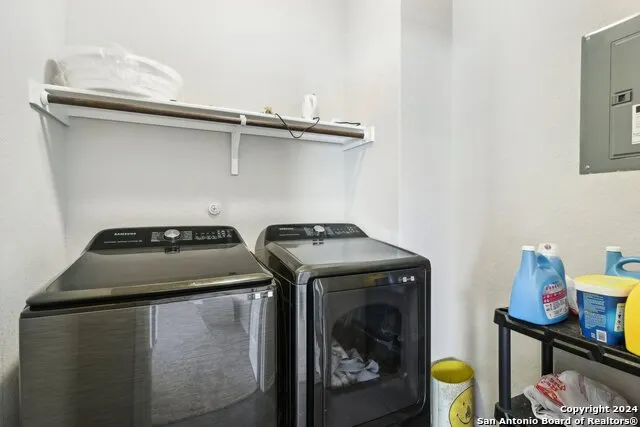
| Interior Features | One Living Area,Liv/Din Combo,Eat-In Kitchen,Walk-In Pantry,Game Room,Utility Room Inside,All Bedrooms Upstairs,Open Floor Plan,Cable TV Available,High Speed Internet,Telephone,Walk in Closets |
| Stories | 2 |
| Dining Room Length | 14 |
| Dining Room Width | 9 |
| Flooring | Carpeting,Vinyl |
| Heating Fuel | Electric |
| Bedroom2 Width | 11 |
| Bedroom3 Length | 12 |
| Bedroom3 Width | 12 |
| Bedroom4 Length | 12 |
| Bedroom4 Width | 12 |
| Family Room Length | 24 |
| WINDOW COVERINGS | All Remain |
Exterior Features
| Exterior | Brick,Cement Fiber |
|---|---|
| Foundation | Slab |
| Pool (Y/N) | No |
| Pool | None |
| Lot Size | 0.092 |
| Water/Sewer | Water System,Sewer System |
| Inclusions | Washer Connection,Dryer Connection,Microwave Oven,Stove/Range,Disposal,Dishwasher,Trash Compactor,Plumb for Water Softener |
| Garage Parking | Two Car Garage |
Amenities
- Foreclosure
- Views
- Short Sale
- New Construction
- Adult 55+
- Lease To Own
- No HOA Fees
- Furnished
- Primary On Main
- Air Conditioning
- Seller Finance
- Green
- Fixer Upper
- Horse
- Golf
- Fireplace
- Deck
- Garage
- Basement
- Pool
Property vs Single Family Average in 78223
Price
Taxes
Year Built
Visits
In The Neighborhood
San Antonio
$ 239,900
- Type
- Single Family
- Size
- 2,093 SqFt
- Rooms
- 4 Beds + 2.5 Baths
Real Broker, LLC 855-450-0442
Reduced
San Antonio
$ 183,000
- Type
- Single Family
- Size
- 1,247 SqFt
- Rooms
- 3 Beds + 2 Baths
Keller Williams City-View 210-696-9996
Reduced
San Antonio
$ 248,000
- Type
- Single Family
- Size
- 2,093 SqFt
- Rooms
- 4 Beds + 2.5 Baths
Texas Home Realty 210-846-2975
Reduced
San Antonio
$ 230,000
- Type
- Single Family
- Size
- 2,093 SqFt
- Rooms
- 4 Beds + 2.5 Baths
Orchard Brokerage 844-515-9880
 Information provided courtesy of LERA MLS. IDX information is provided exclusively for consumers' personal, non-commercial use and may not be used for any purpose other than to identify prospective properties consumers may be interested in purchasing. Information is believed to be accurate but not guaranteed. Provided courtesy of LERA MLS. Copyright 2026 LERA MLS, All Rights Reserved. Data last updated September 15, 2026 3:38 PM UTC
